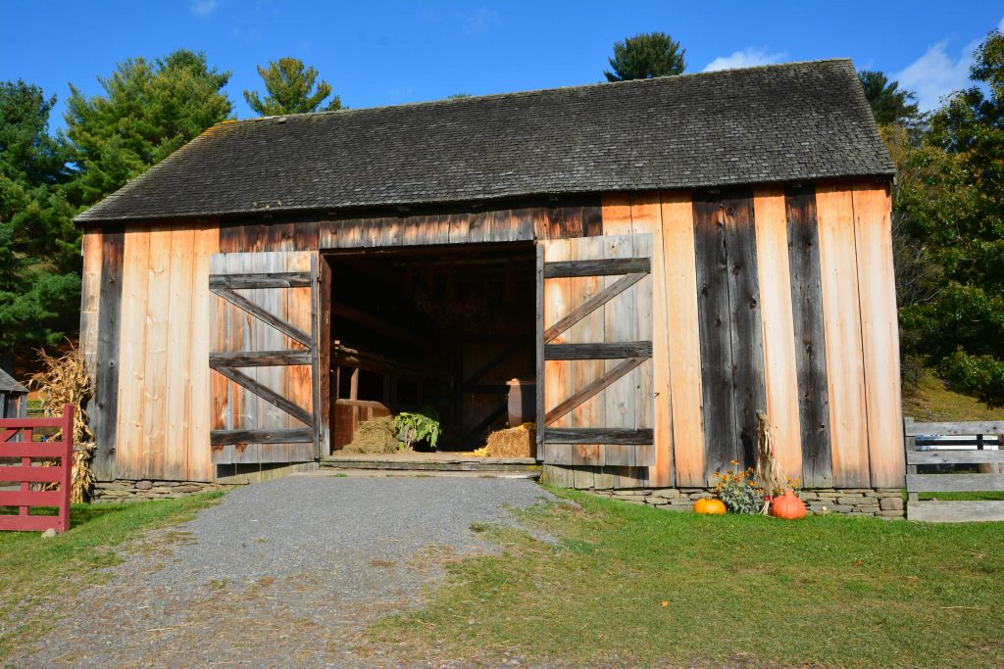
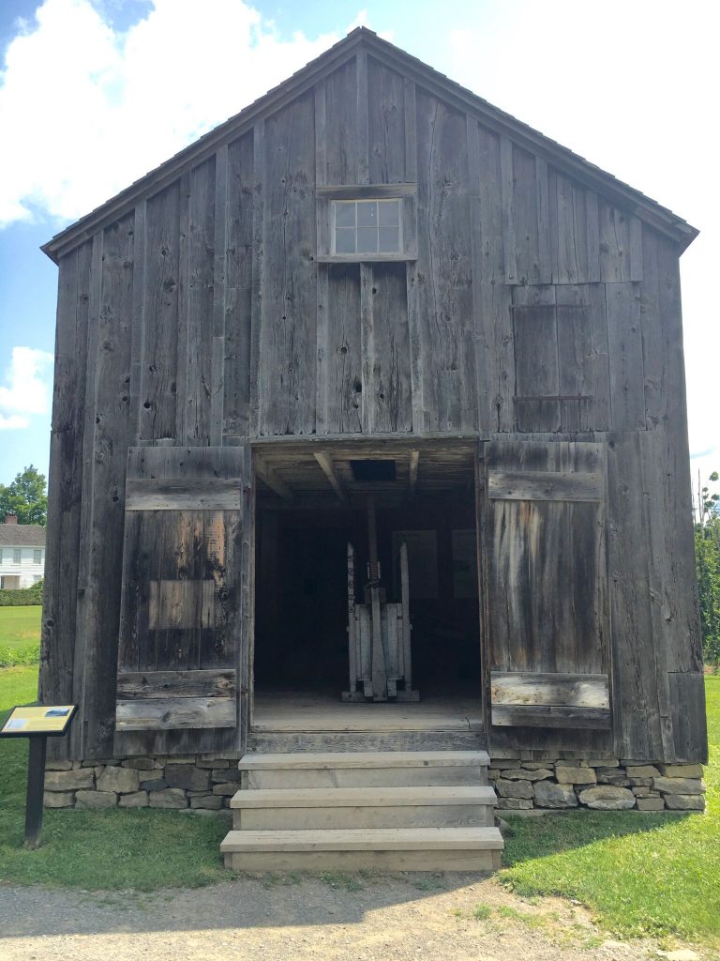
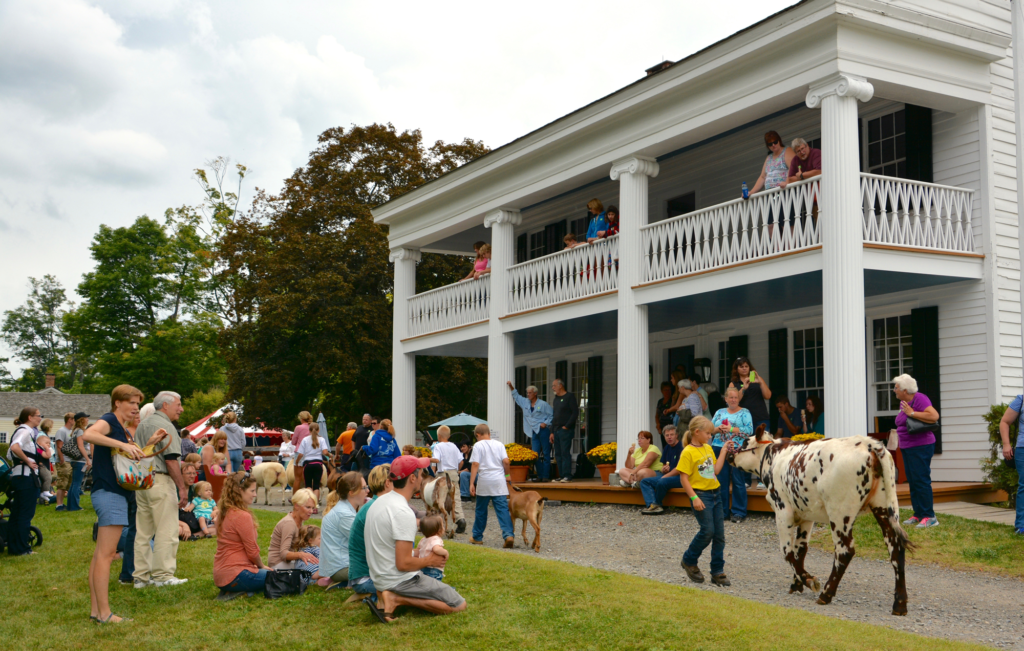
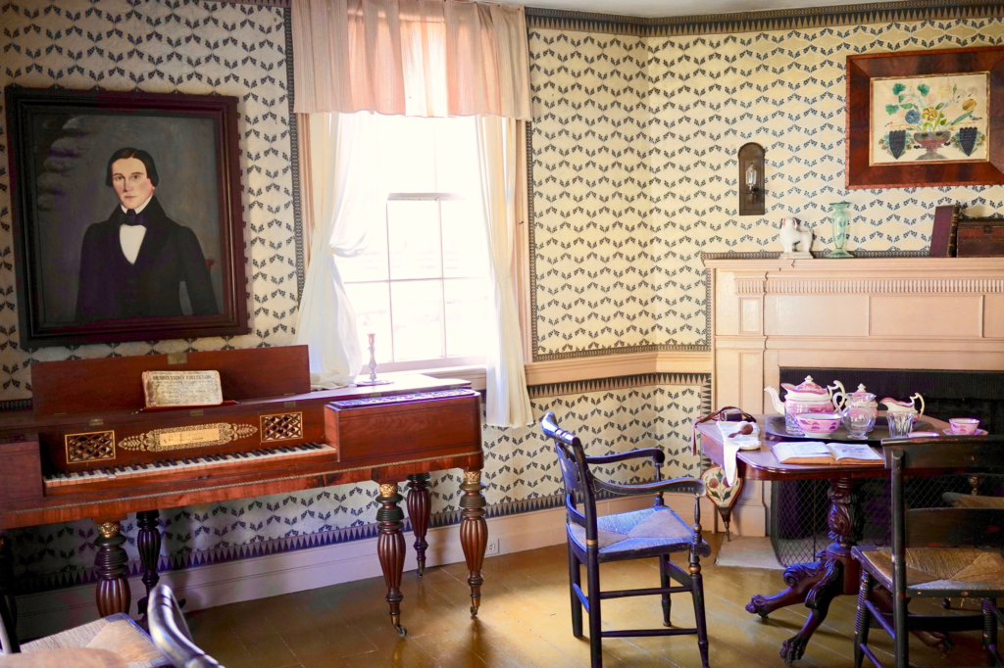
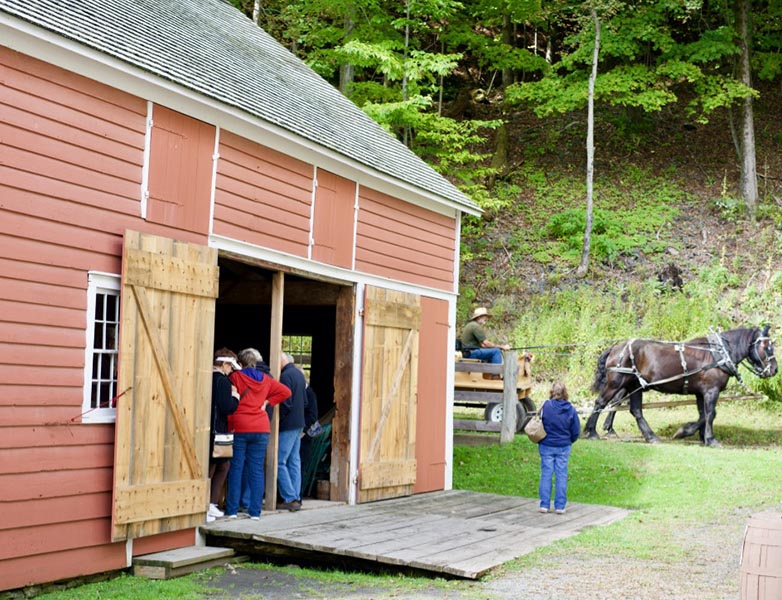
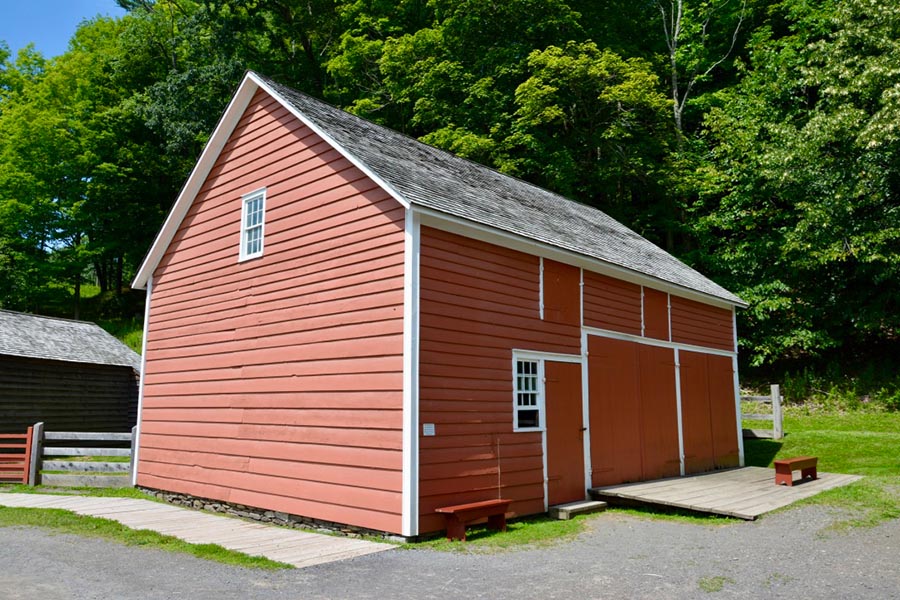
This barn came from South New Berlin, NY. William Mayhew bought the property in 1822 and sold it to William Brooks in 1863. Brooks Barn is a three bay, English-style barn. Typical for the 1840s, the barn’s floor plan has a hay mow, threshing floor, stable, and grain loft. The barn’s log construction, typical of the time period and geographic area, is rarely seen today.
Brooks Granary
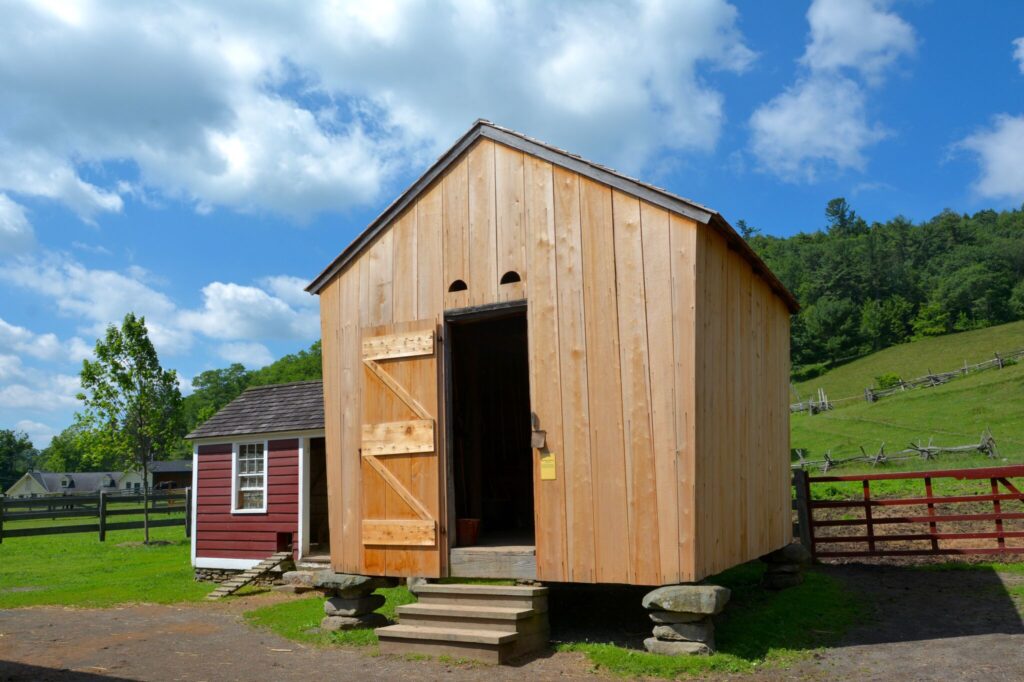
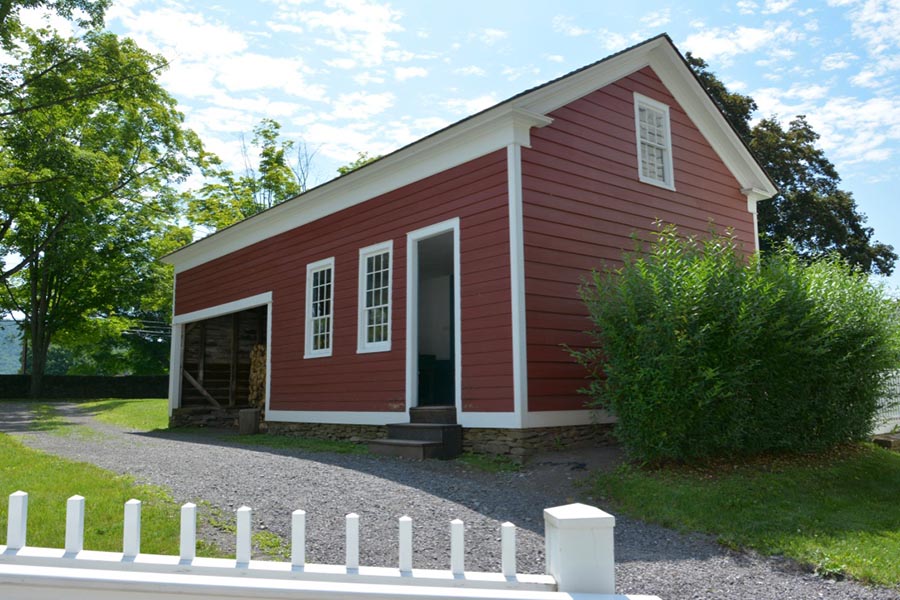
The granary came from the same farm as the Brooks Barn and was built by the Mayhew family in the early nineteenth century. It was used to store processed grain including oats, barley, wheat, and rye. The walls are slanted to keep out rainwater dripping down from the roof, and the building is raised on piers to allow air circulation. The large stone caps on the piers, as well as the detached steps, were designed to keep out rodents.
Lippitt Farmhouse
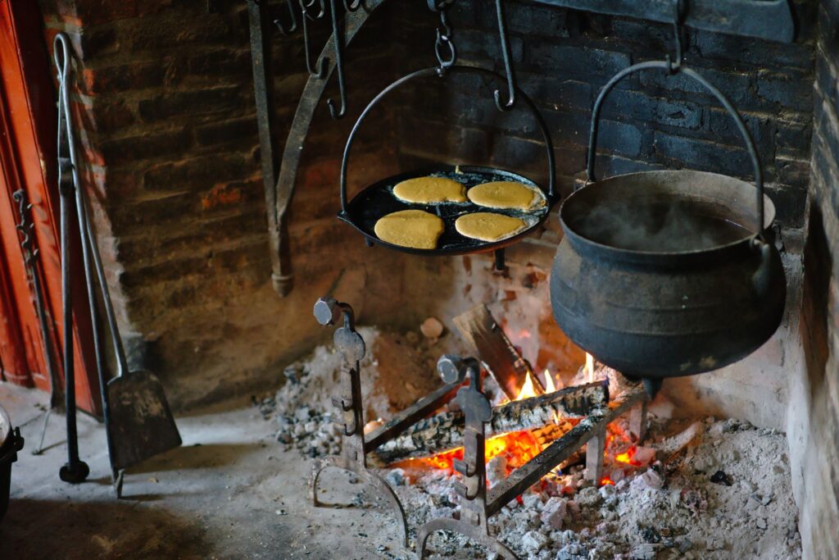
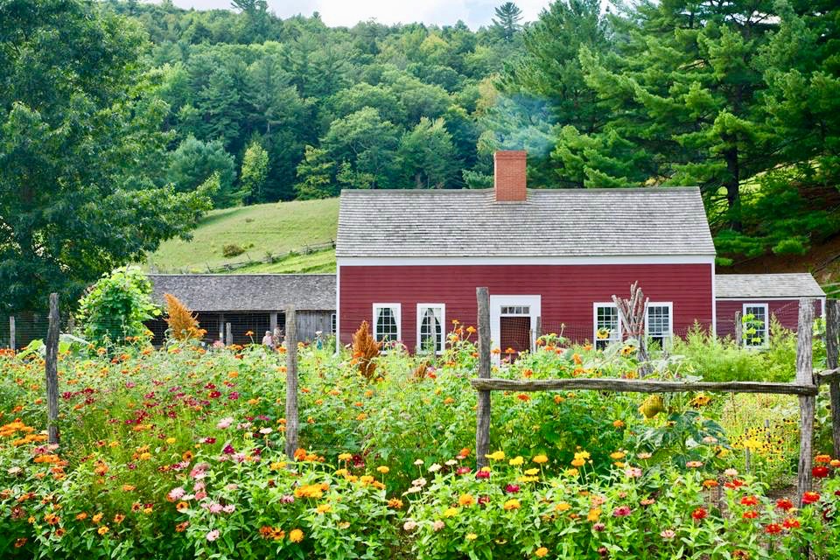
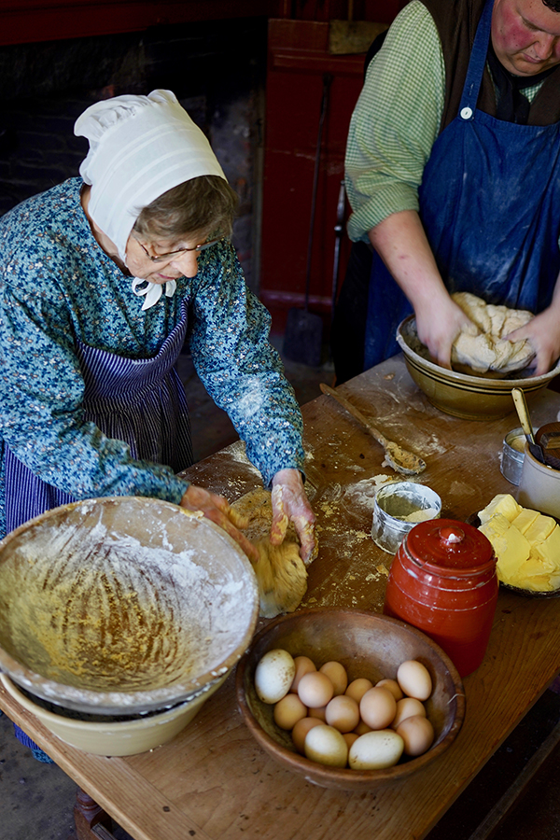
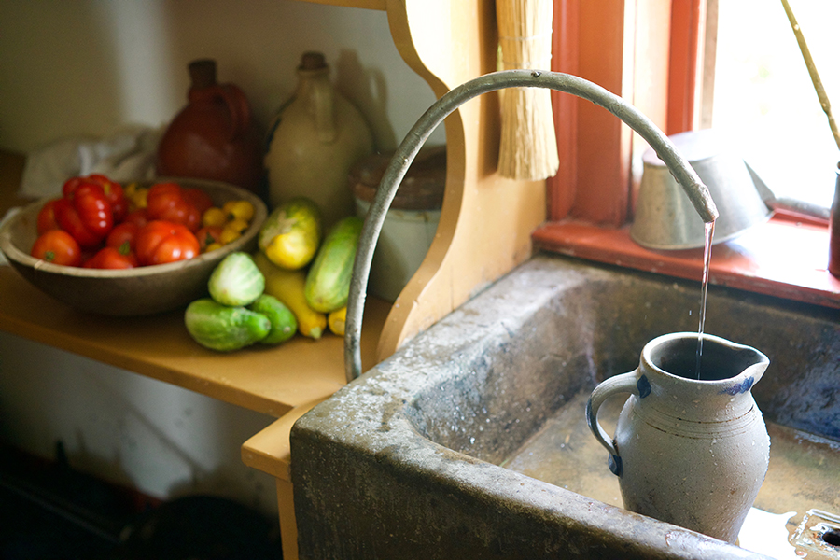
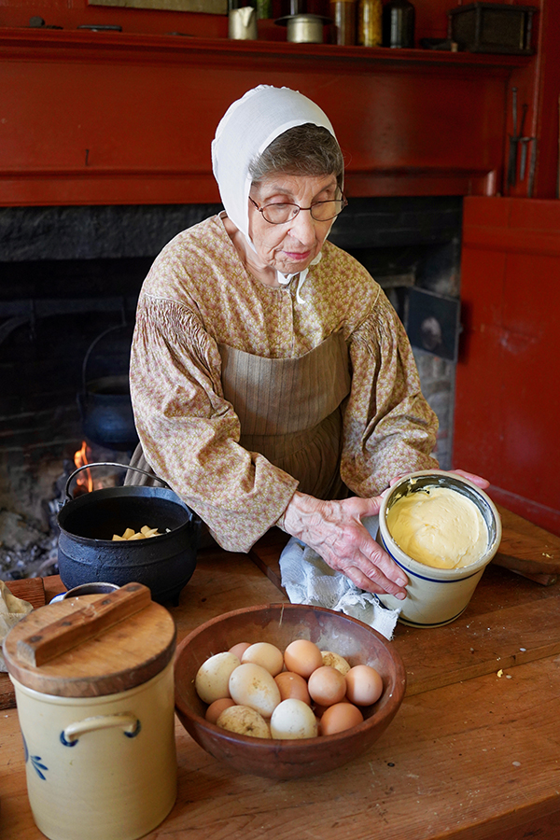
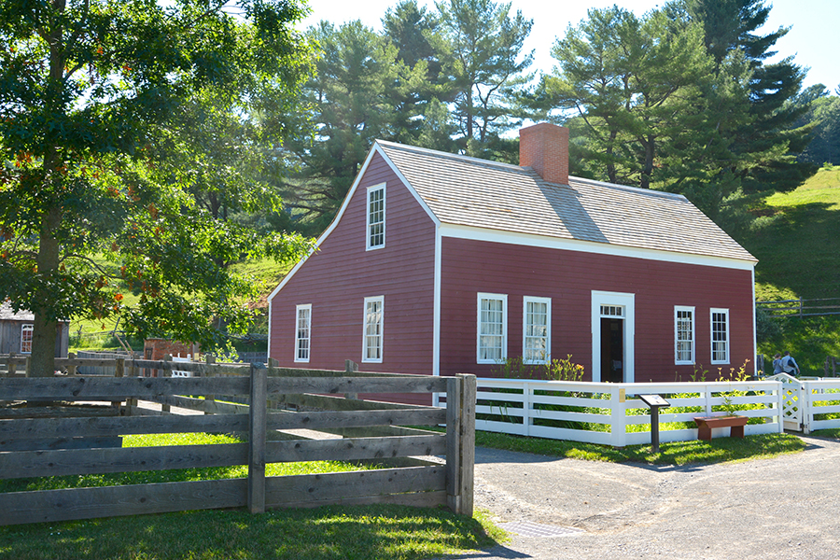
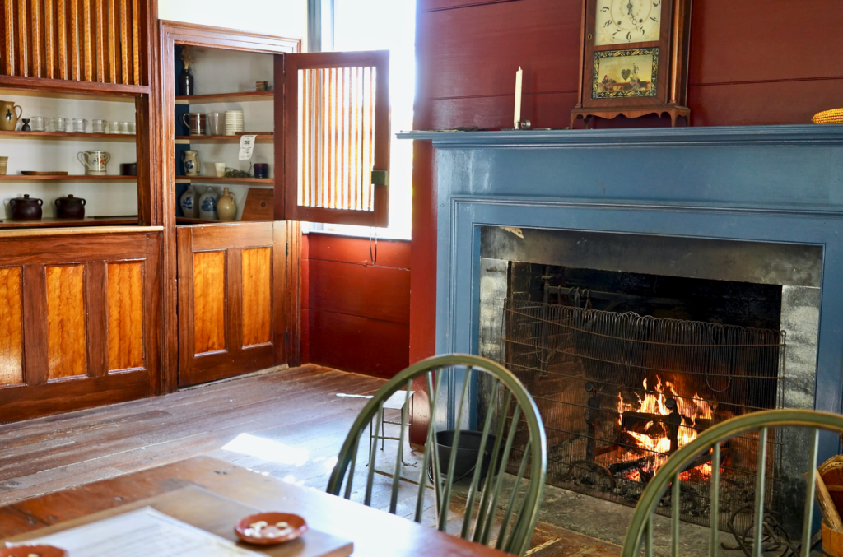
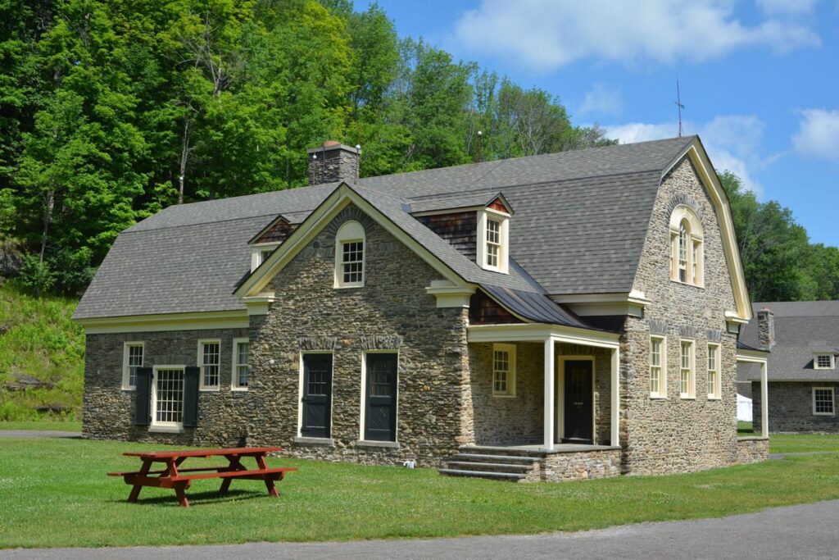
The Lippitt Farmhouse is a Saltbox style house that was built for Joseph Lippitt in the Hinman Hollow section of Hartwick, NY in 1797. A large kitchen garden and a chicken coop located behind the house were tended by the women and children who lived on the farm. The kitchen fireplace and oven provided meals for the farm family and workers. Fenimore Farm acquired the house in 1951.
Pope Hop House
The hop house at Fenimore Farm came from Samuel Pope’s forty-acre farm in Burlington Flats, NY, which he bought in 1847. He raised livestock and grew produce. Hop houses were extremely common in central New York, a center of hop production, in the 1840s, when hops were one of the most valuable crops in the region. Farmers used hop houses to dry and store the hops after they were harvested.
Poultry House
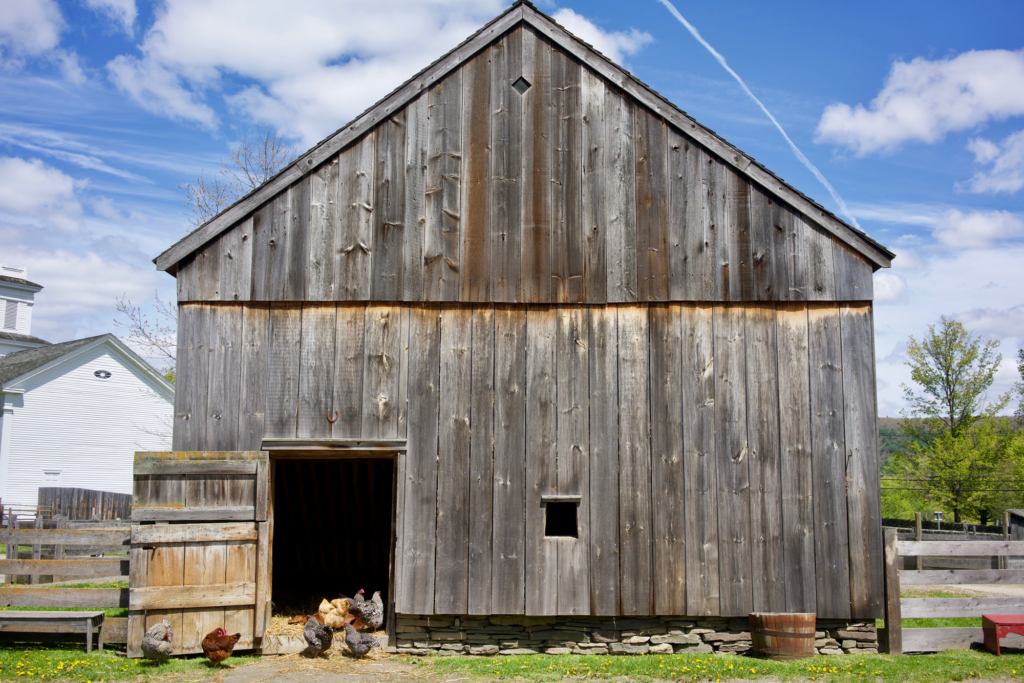
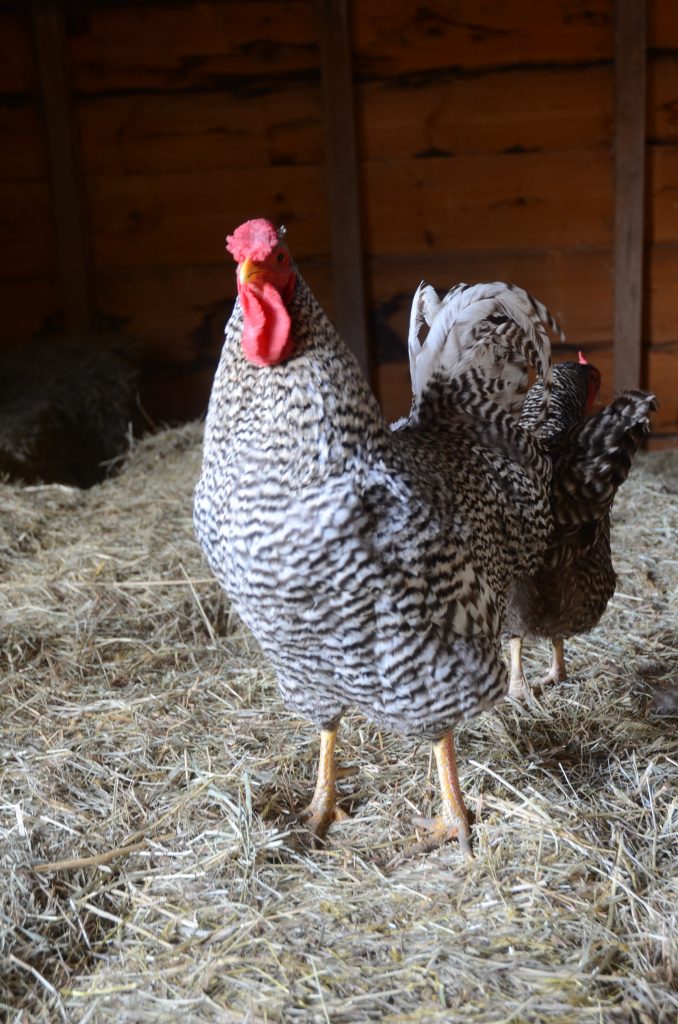
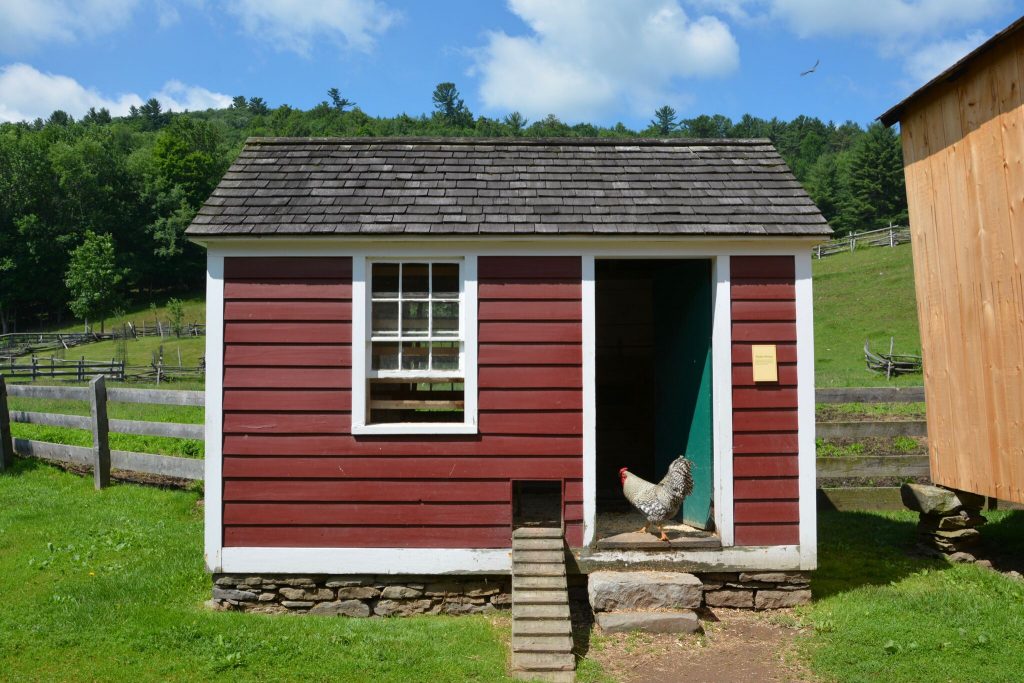
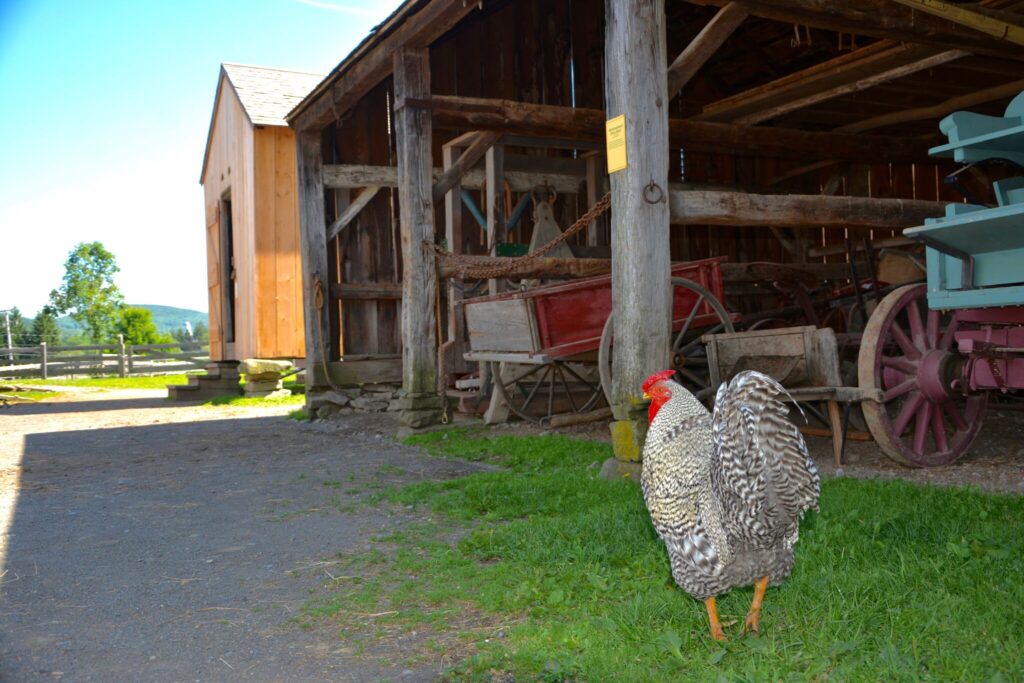
This Fenimore Farm poultry house is not a historic building; however, it is based off plans published in The American Poulterer’s Companion and The Albany Cultivator in the early 1840s. The house contains nests and angled perches for roosting. The building not only provides security and shelter for the chickens but also encourages egg laying in a specific area for ease of gathering. Fenimore Farm raises three different types of chickens: Dominique, Rhode Island Red, and Buff Orpington. The Dominique breed of chicken is recognized as America’s first chicken breed, probably brought over in the 1700s from Haiti.
Sweet Marble Barn
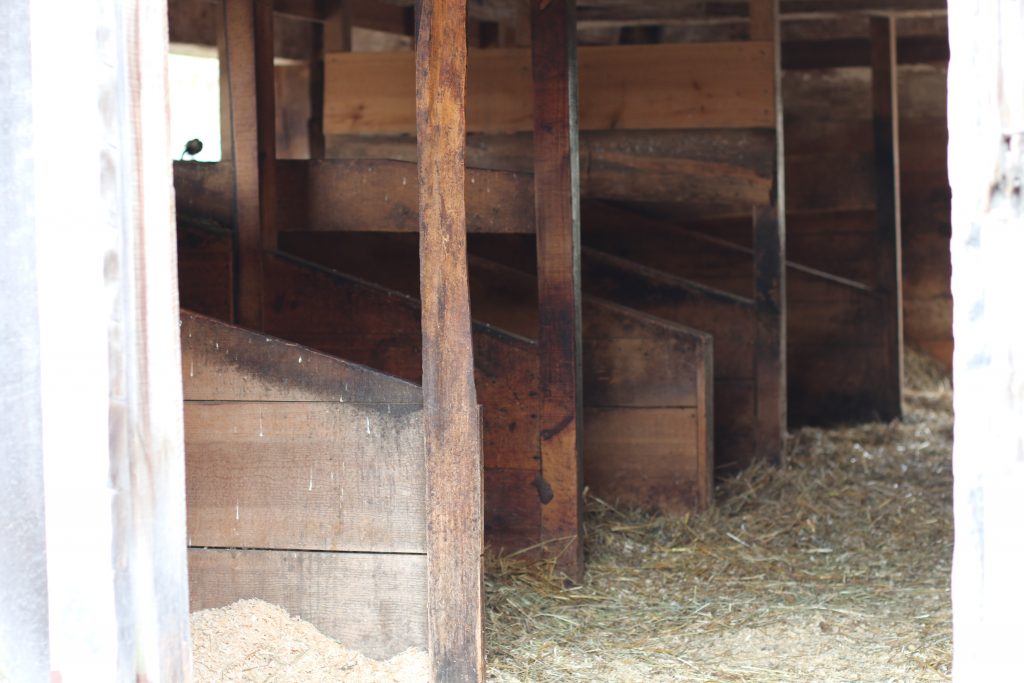
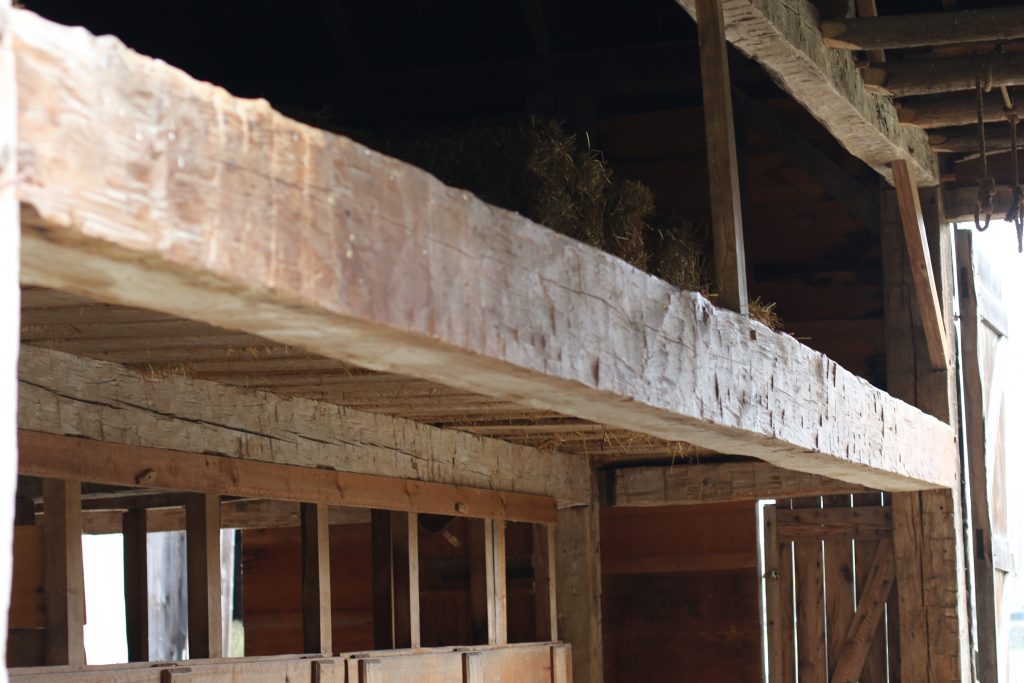
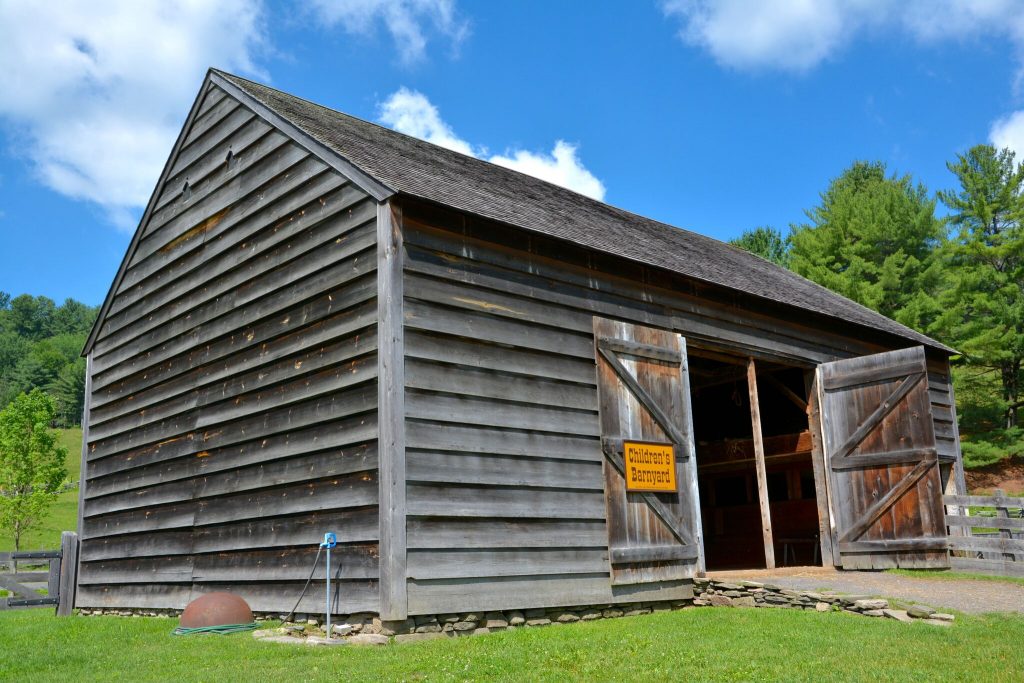
This barn is an English threshing barn, also known as a Yankee or Connecticut barn, which is typical of upstate New York in the late eighteenth and early nineteenth centuries. Sweet Marble Barn has a timber frame construction and three bays. It has a center threshing floor and two side bays, one for the storage of grain and the other, with six stalls, for the shelter of animals.
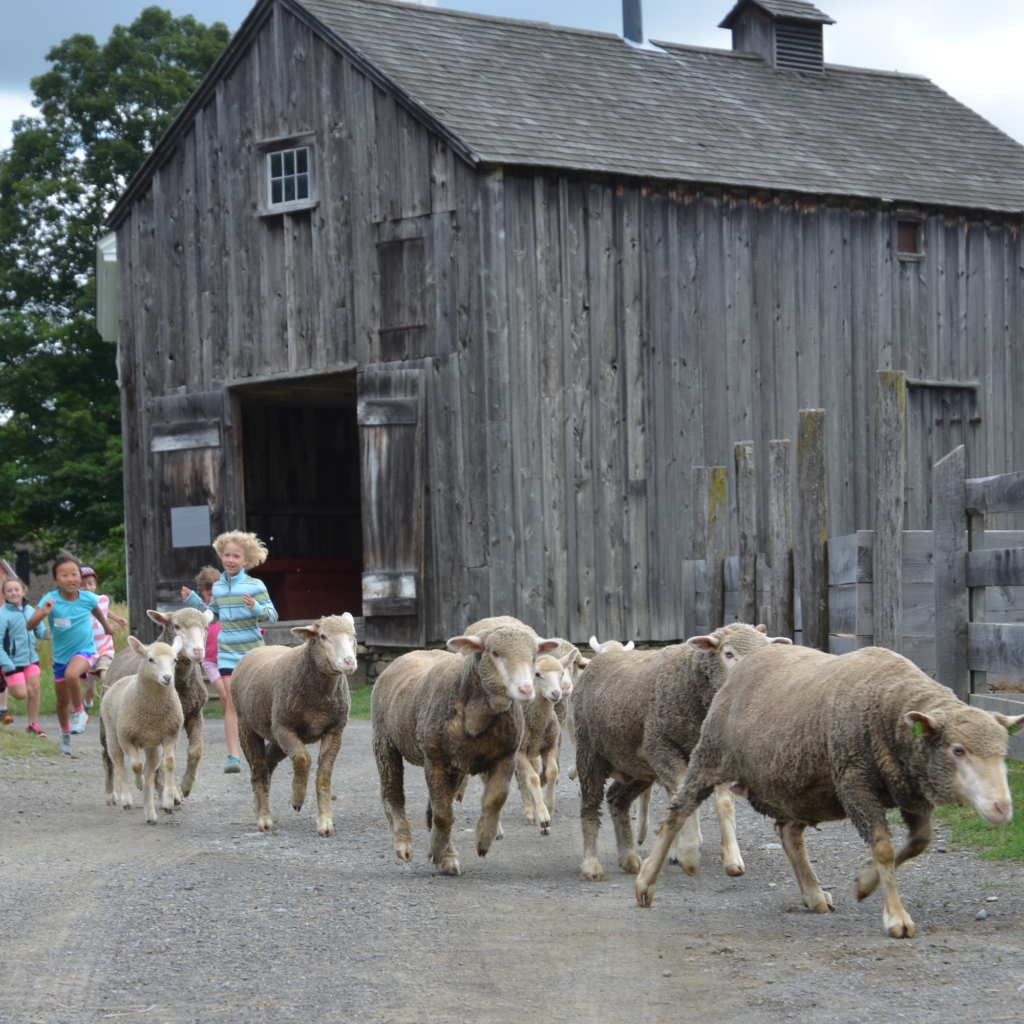
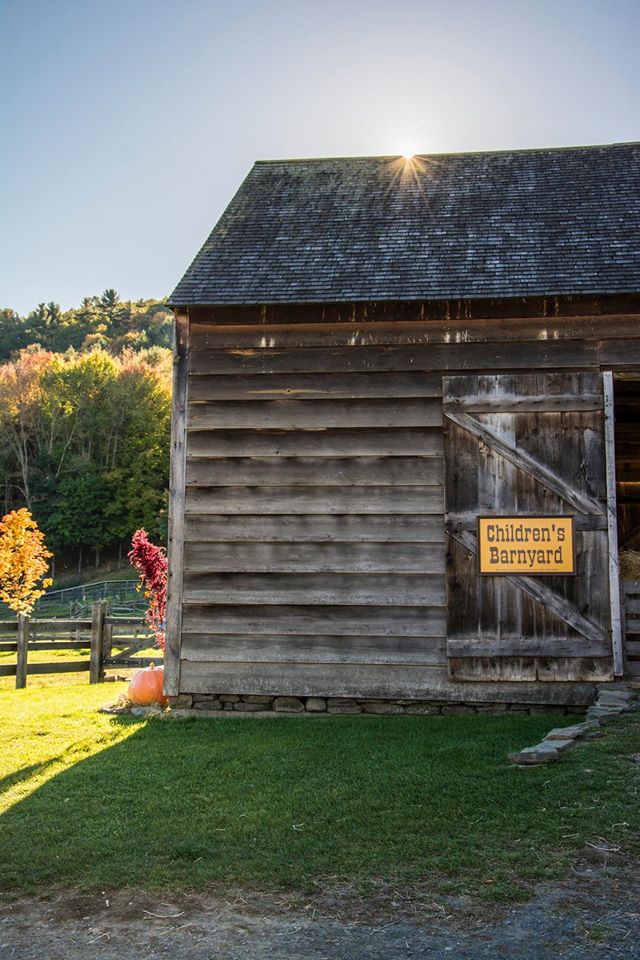
The Sweet Marble Barn is part of our Lippitt barnyard. During the summer, the barn is used as the Children’s Barnyard with lambs, calves, chicks, and a rabbit. Sweet Marble Barn is also where we milk our cows. The Farmers’ Museum has several cows at any one time.
Turkey House
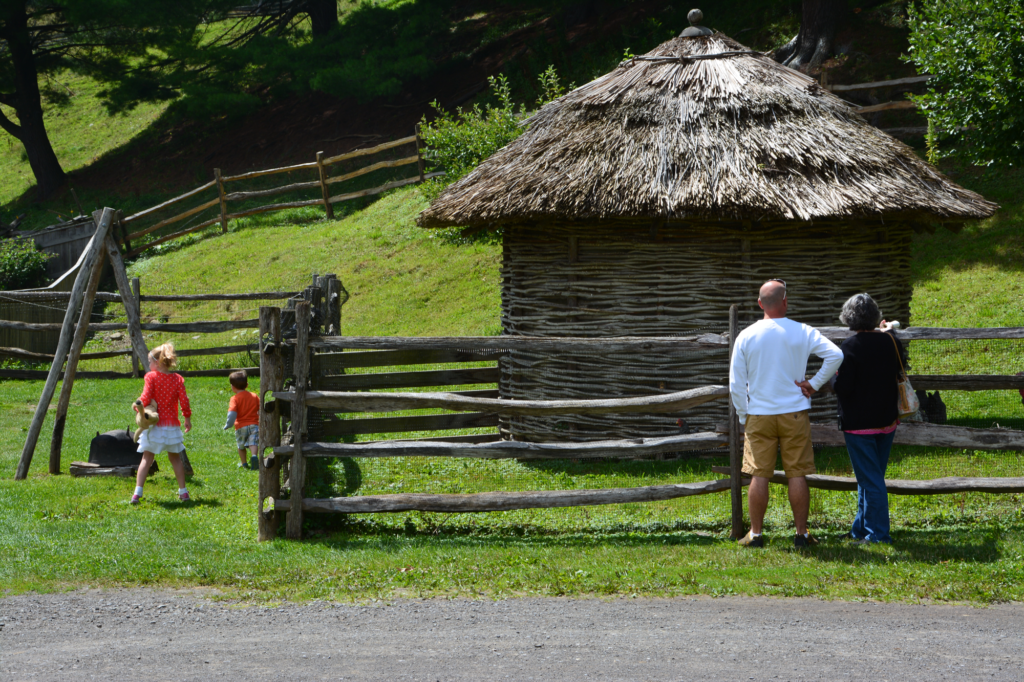
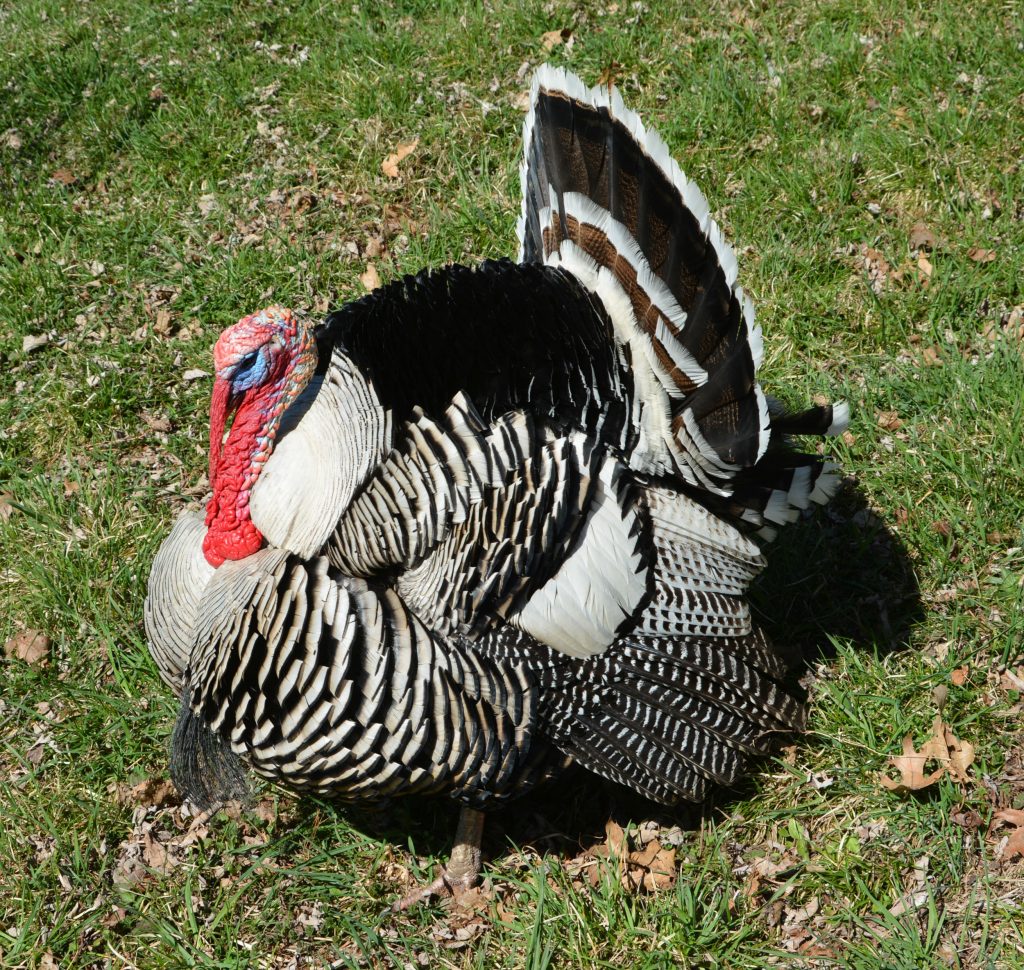
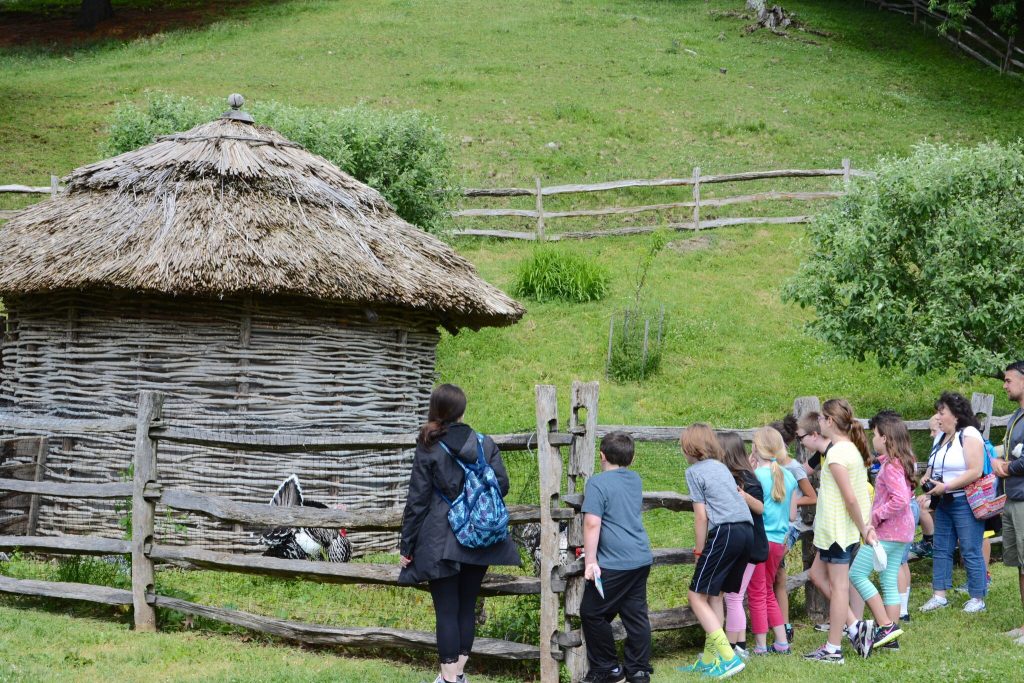
The turkey house at Fenimore Farm is a reconstruction based on historic designs found in The American Poulterer’s Companion. The house is made with poles, interwoven with saplings, to form a type of structure known as a “wattle.” The structure is covered by a thatched roof made of rush gathered from local marshes. Fenimore Farm raises heritage breed Narragansett turkeys. These turkeys were popular on farms in the nineteenth century.
Westmoreland Drive Shed
The drive shed was built in the early to mid-nineteenth century and used by the First Congregational Church of Westmoreland, NY. The congregation housed their horses and wagons in the shed during church services and other gatherings. Originally, this shed probably had seven bays but has been shortened to include fewer bays today.
The Country Village
Blacksmith Shop
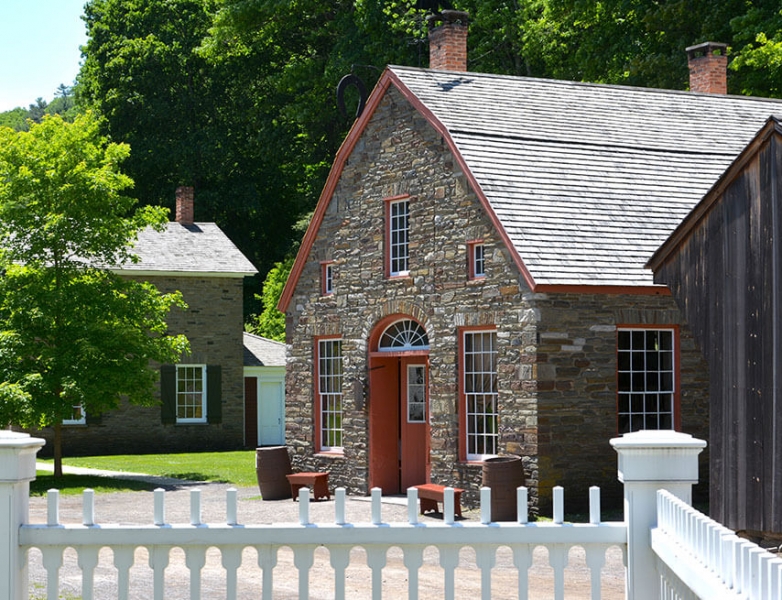
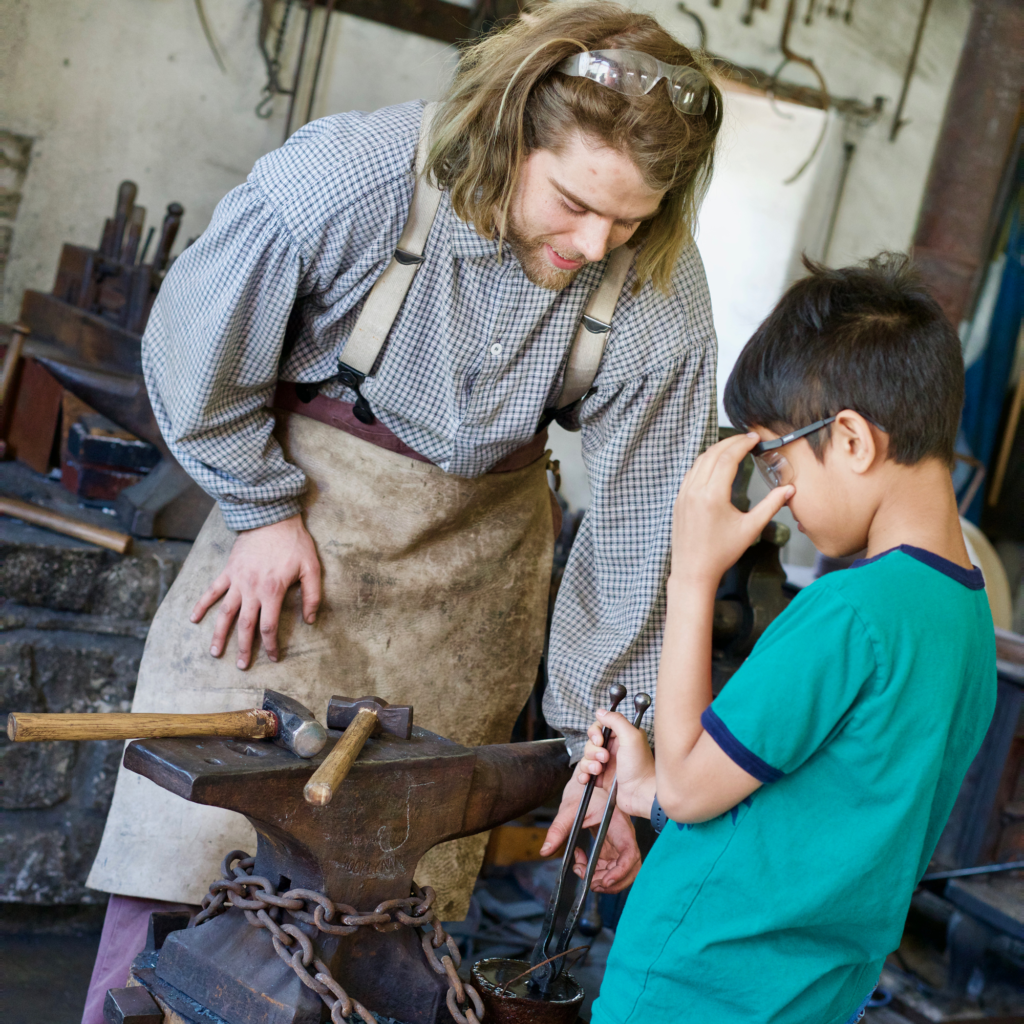
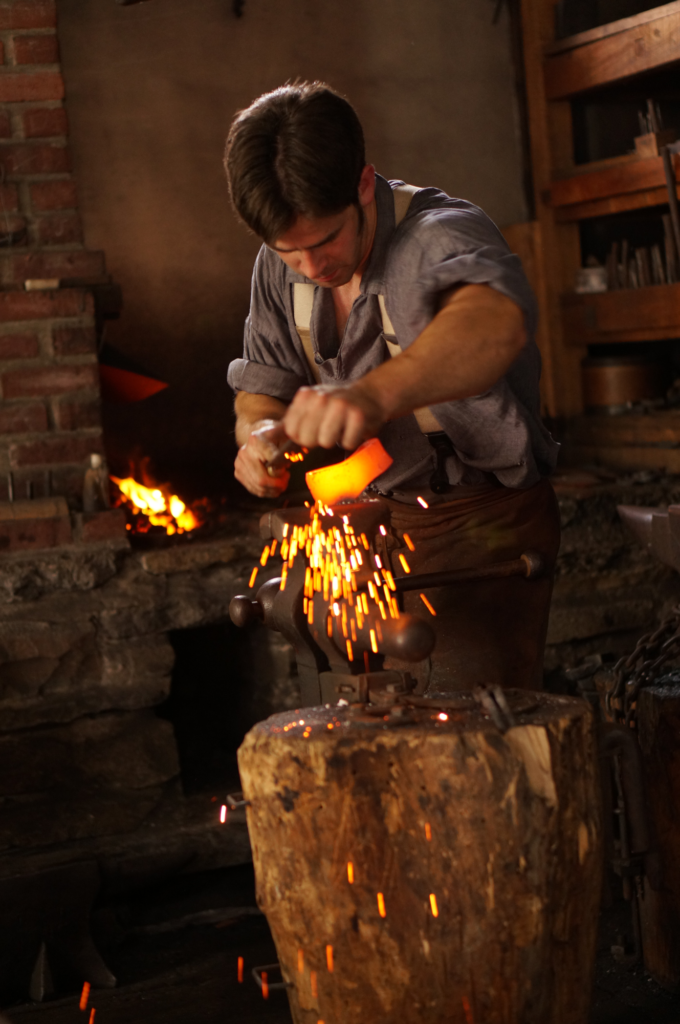
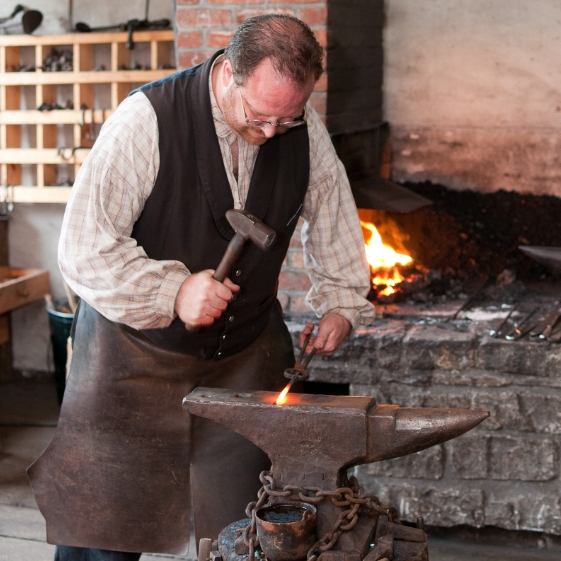
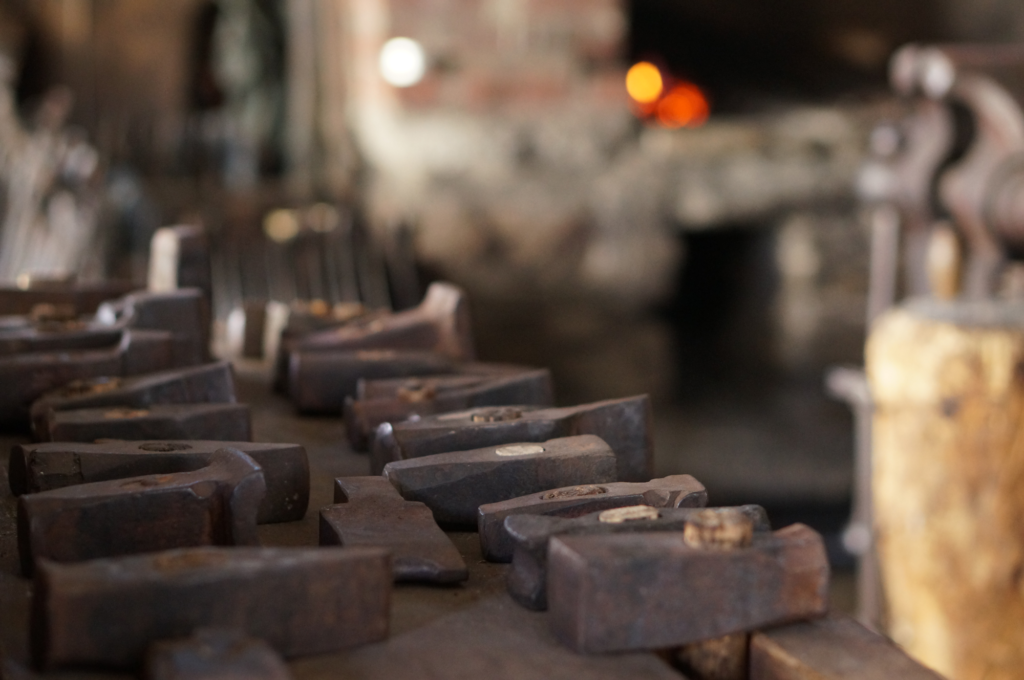
Peleg Field, New Berlin, NY’s first blacksmith, moved to the area in 1796. The Field Blacksmith Shop served the community of New Berlin, New York, from 1827 until the 1850s. Since two other blacksmiths had set up shop in New Berlin by 1827, this building may have been Field’s attempt to stay ahead of his new competition. The building is unique because it has two forges, is much larger than typical blacksmith shops.
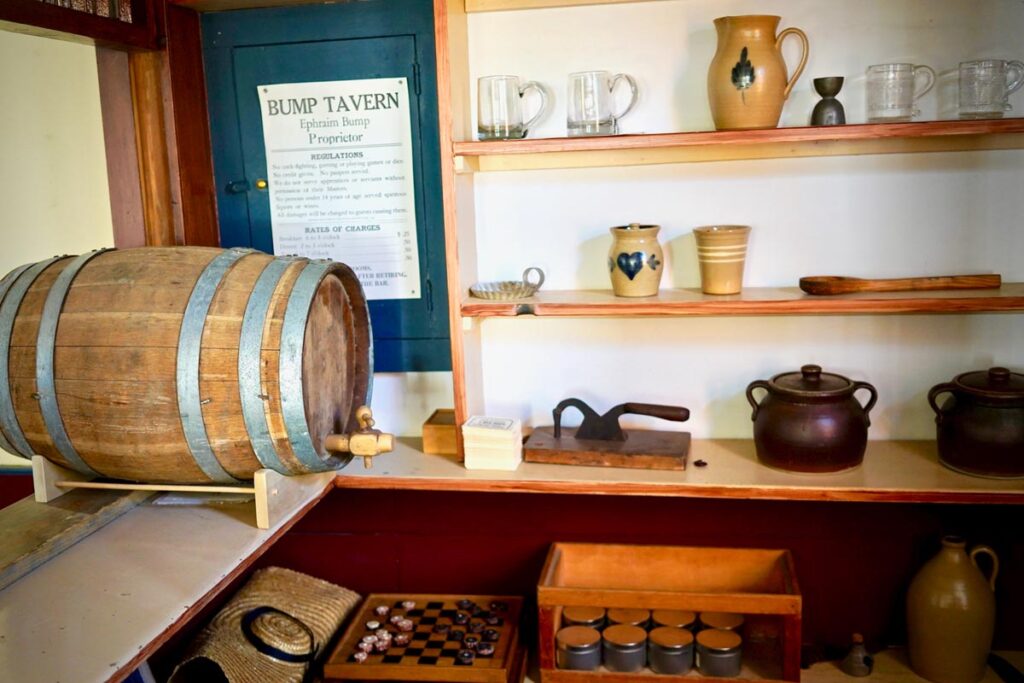
Bump Tavern
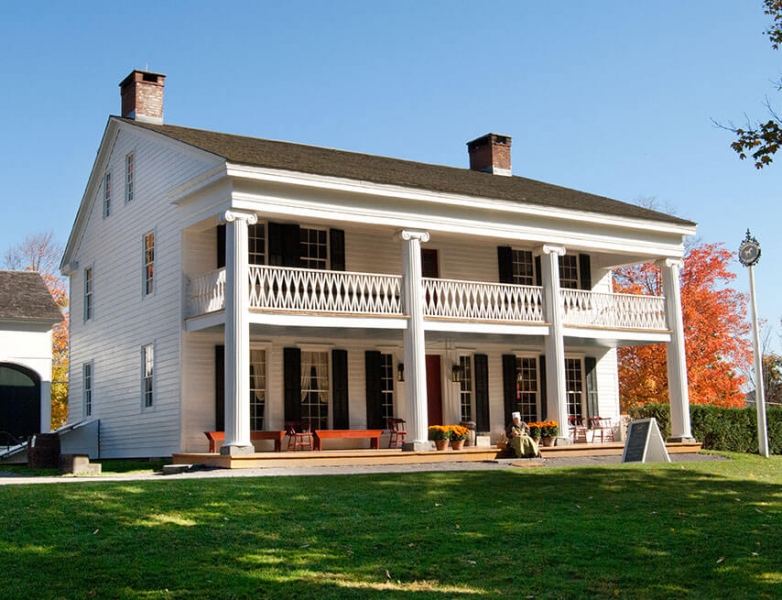
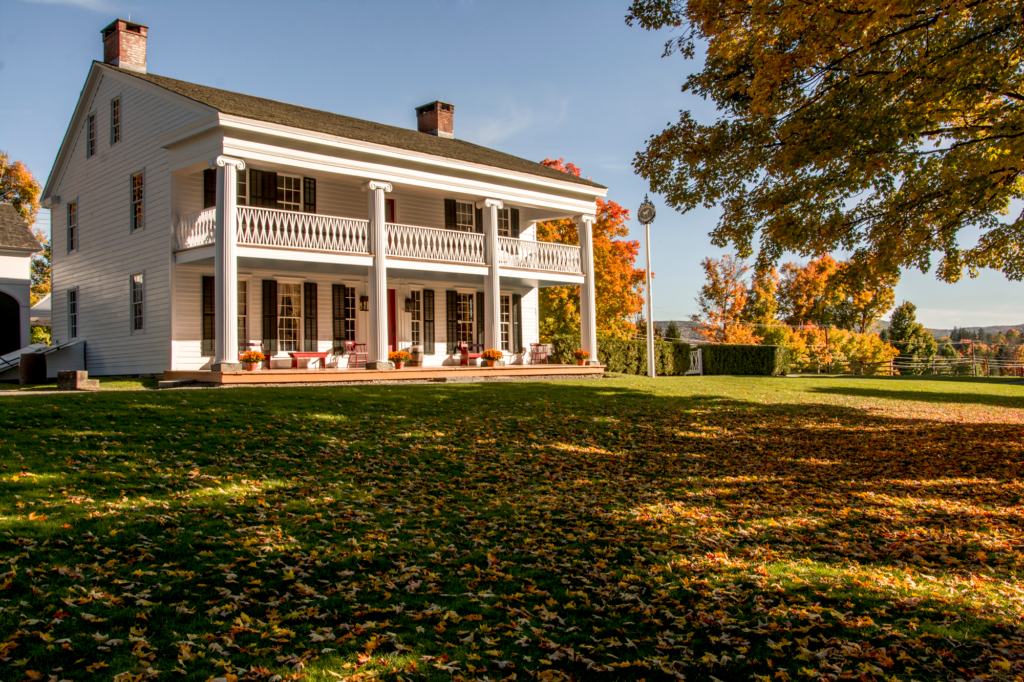
Peleg Field, New Berlin, NY’s first blacksmith, moved to the area in 1796. The Field Blacksmith Shop served the community of New Berlin, New York, from 1827 until the 1850s. Since two other blacksmiths had set up shop in New Berlin by 1827, this building may have been Field’s attempt to stay ahead of his new competition. The building is unique because it has two forges, is much larger than typical blacksmith shops.
Cornwallville Church
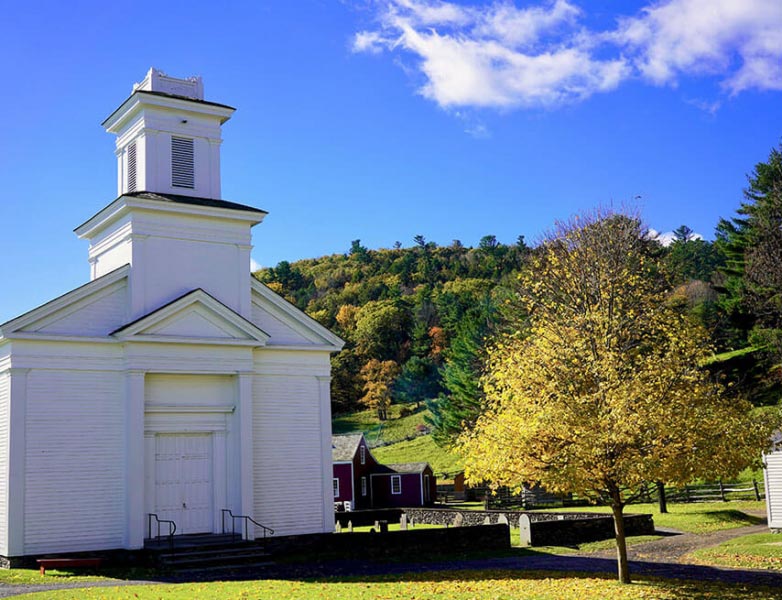
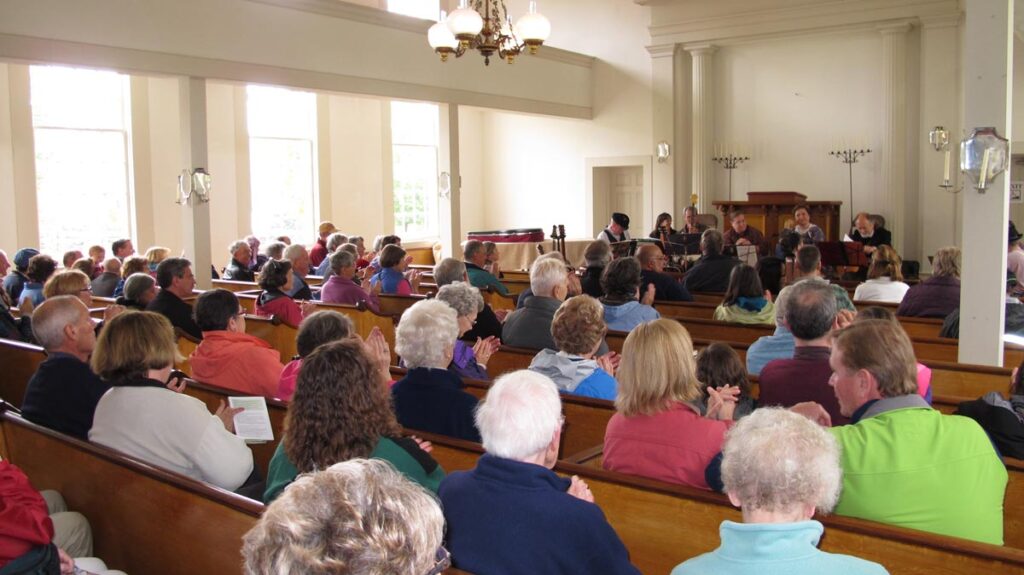
The church was originally built in the 1790s for the Susquehanna Methodist Church congregation in East Durham, NY. It was later moved to serve the Methodist Episcopal congregation of the neighboring community of Cornwallville, NY. The church building remained a meeting place for the small Methodist Episcopal population of the Durham area throughout the nineteenth and the first half of the twentieth centuries.
Creamery
Edward Severin Clark had the Creamery built, along with the Main Barn and Herder’s Cottage, as part of his model dairy farm on this property from 1916-1918. The building was used as a creamery until Clark’s death in 1933. Stephen C. Clark, Edward’s brother, inherited the property and eventually offered the farm and buildings for the creation of Fenimore Farm. It currently is used for staff offices and classroom space.
Dimmick House
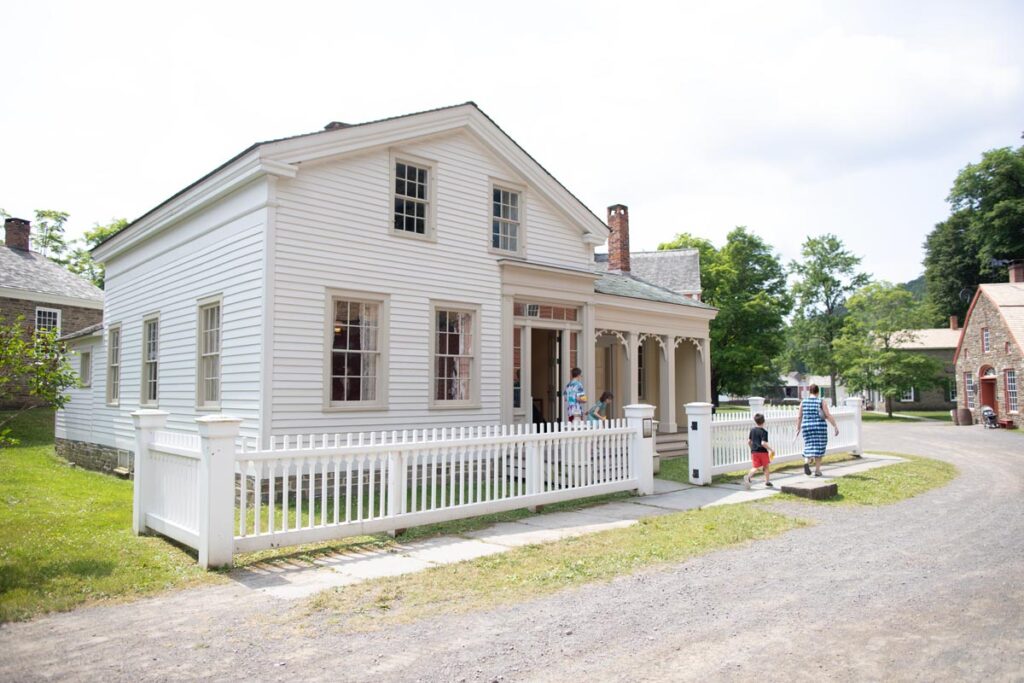
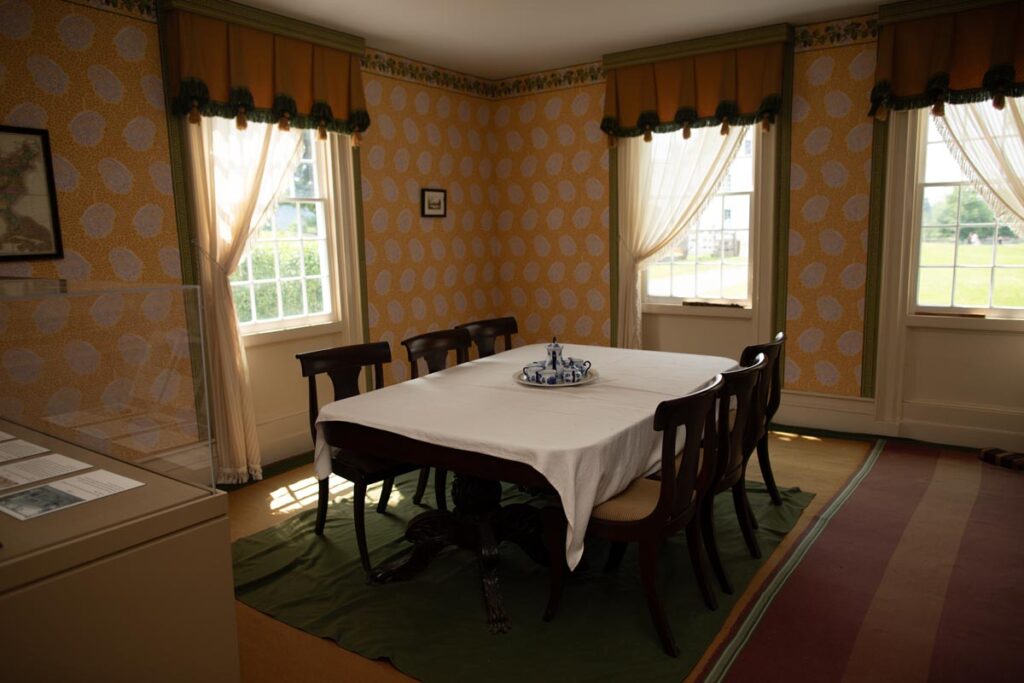
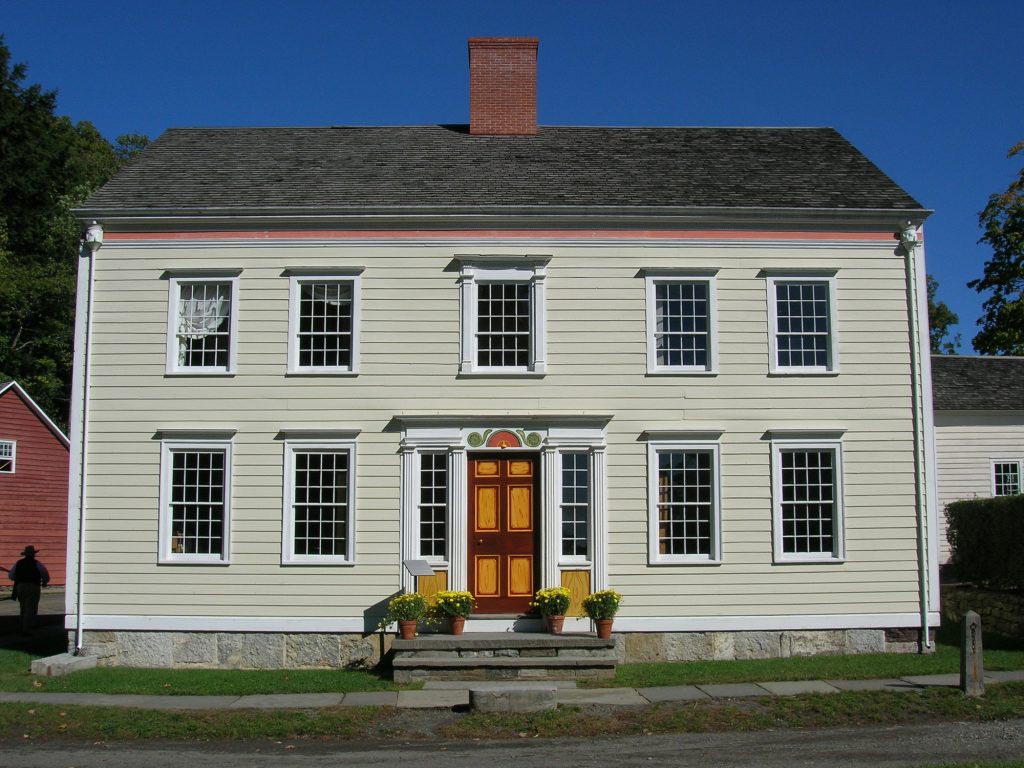
The Dimmick House once stood at 21 Mechanic Street in Norwich, NY, where it was built in 1845 in the then popular Greek Revival-style. Hosea and Sophia Dimmick purchased it in 1853. Hosea worked as a lock tender on the Chenango Canal, guiding packet boats down the river and through the city. The Dimmicks’ home was located just a block from the canal, which opened in 1837. Fenimore Farm acquired the house in 2000.
Dr. Jackson’s Office
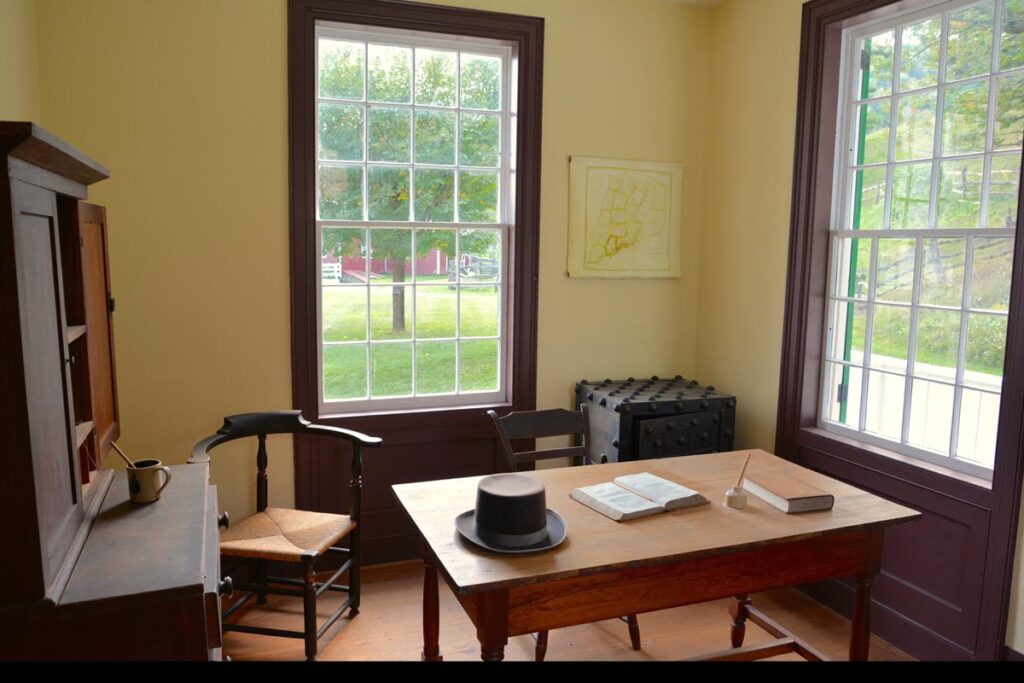
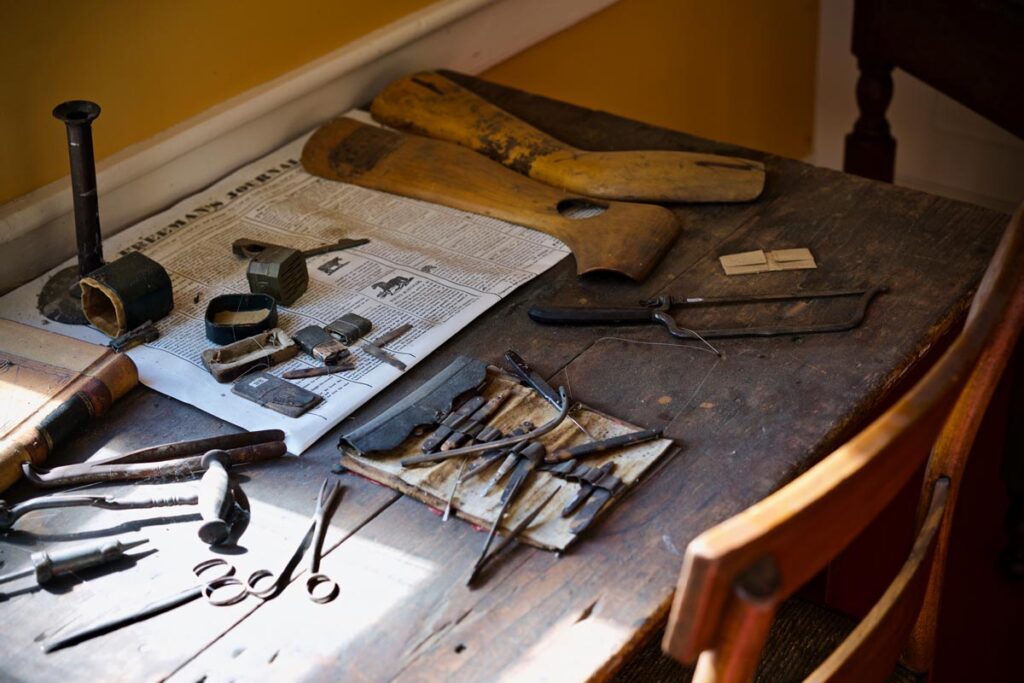
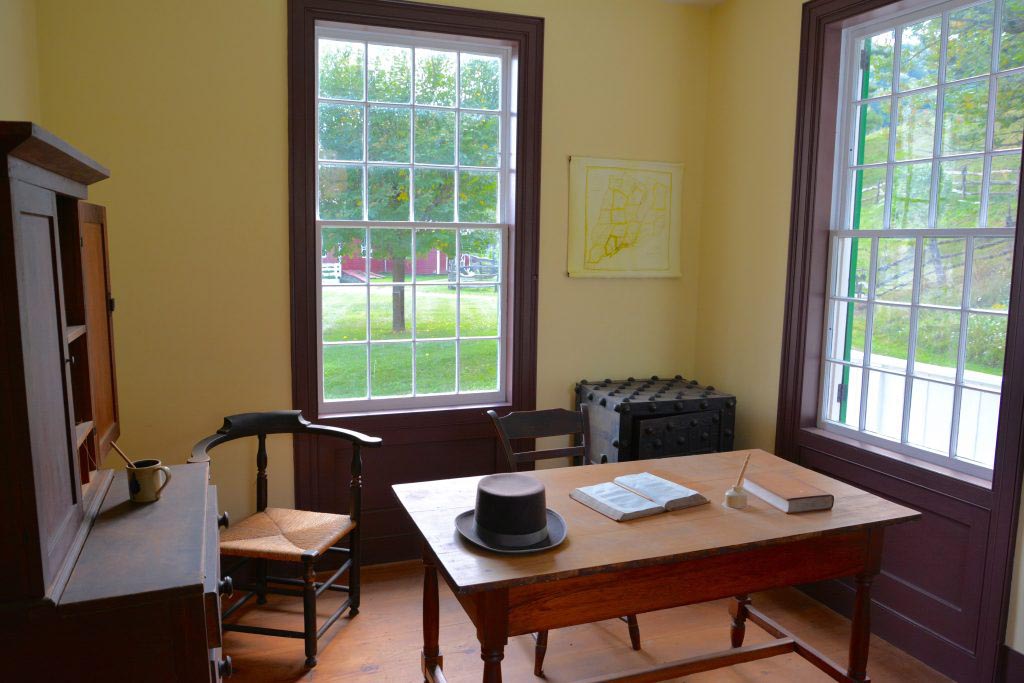
Originally built in 1820 in Westford, NY, this tiny Greek Revival style building had just one room that served as the office for the community’s doctor. A series of doctors continued to use the building for almost the next one hundred years.
Dr. Thrall’s Pharmacy
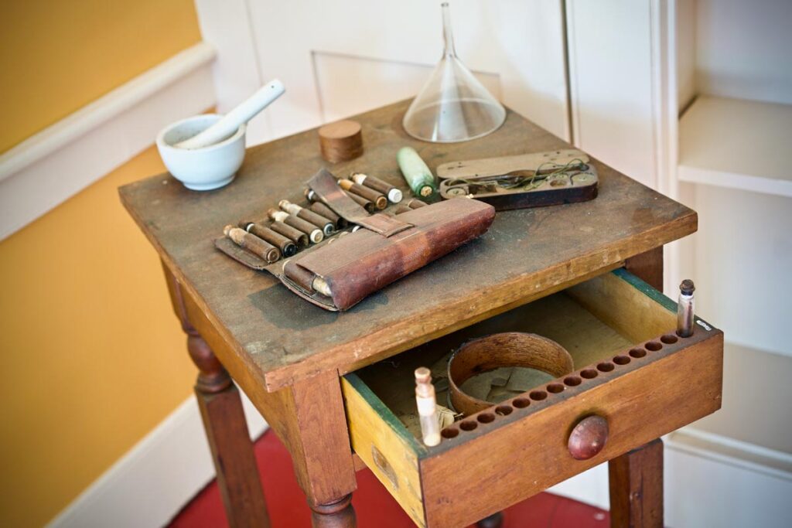
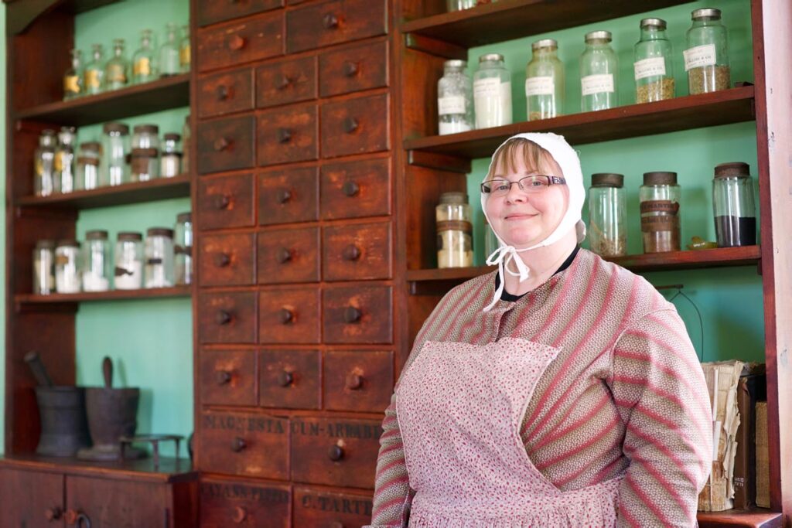
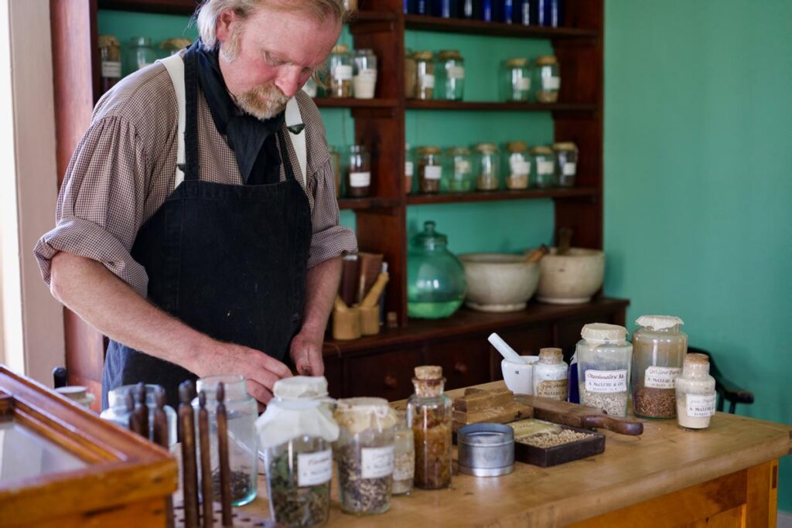
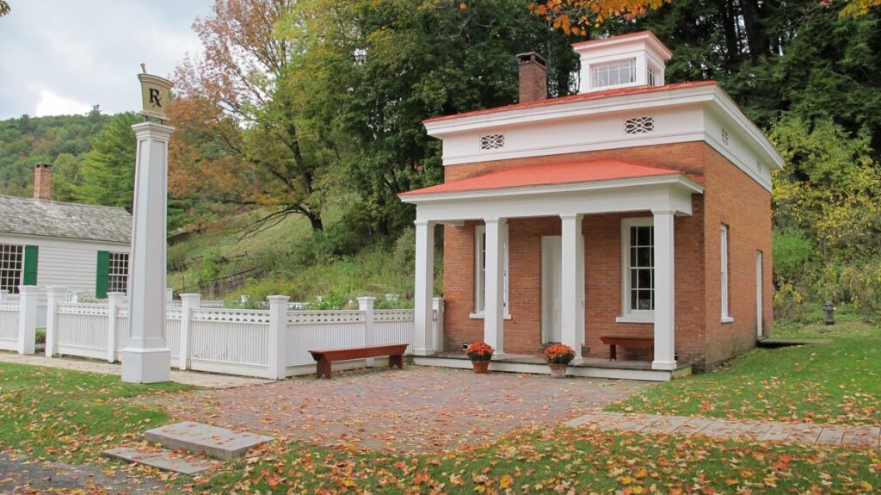
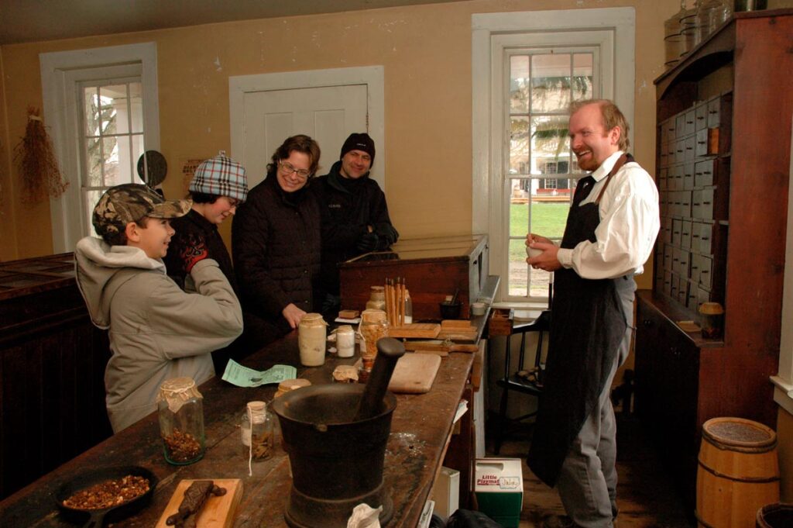
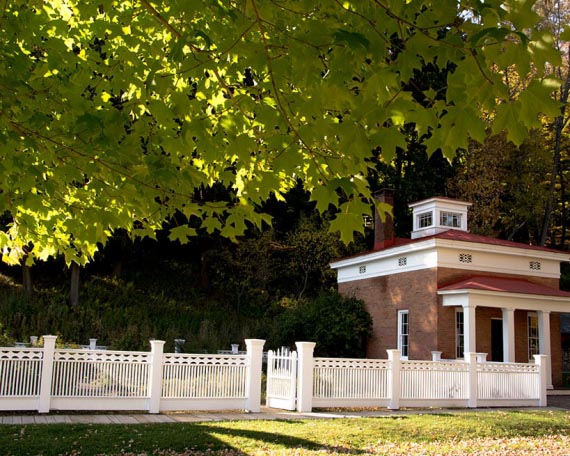
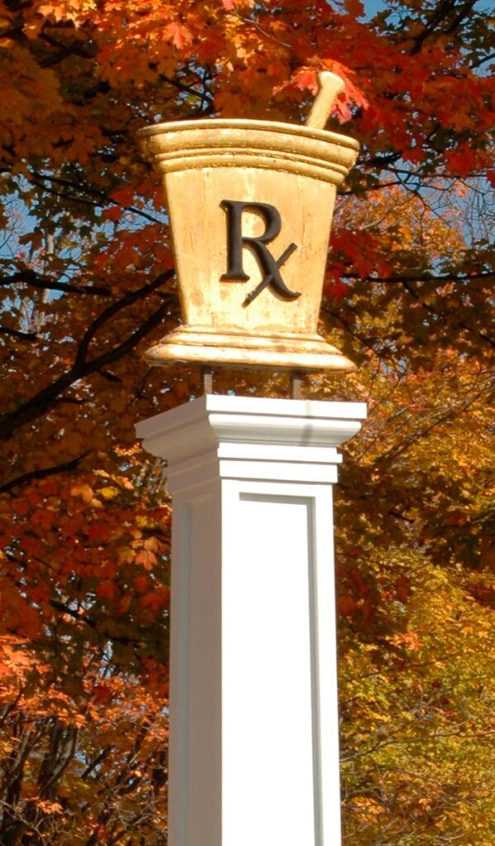
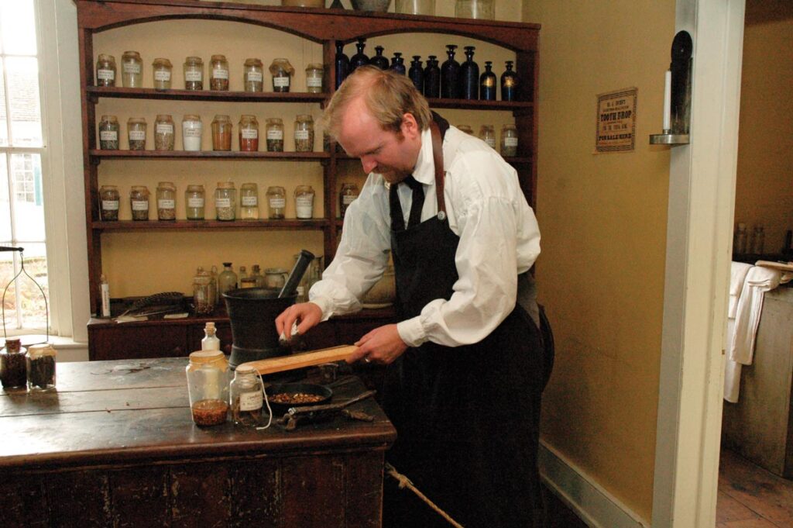
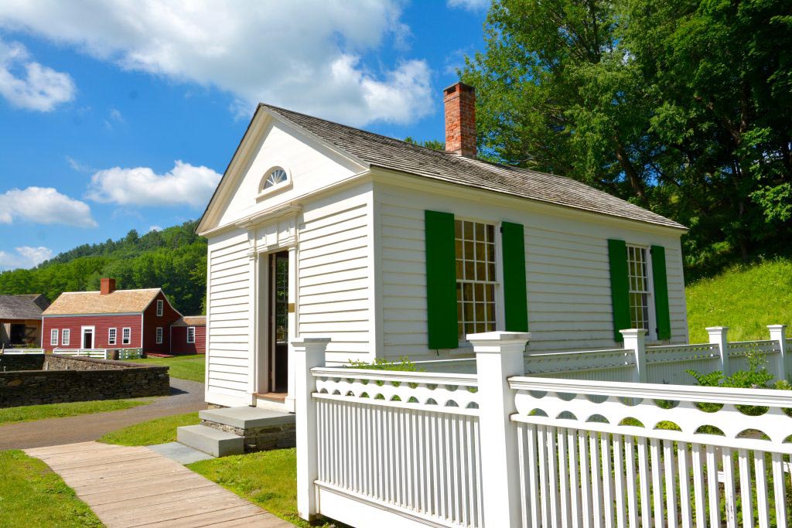
Dr. Paris Pray built this pharmacy around 1832 in Hartwick, New York. In 1835, Dr. Freeborn Garrison Thrall took over Dr. Pray’s practice and began using the building to house his medical practice and his pharmacy business. Dr. Thrall apprenticed under Dr. Almy, a doctor and pharmacist in Toddsville, New York. This apprenticeship was his only formal medical training, which was fairly common for the time.
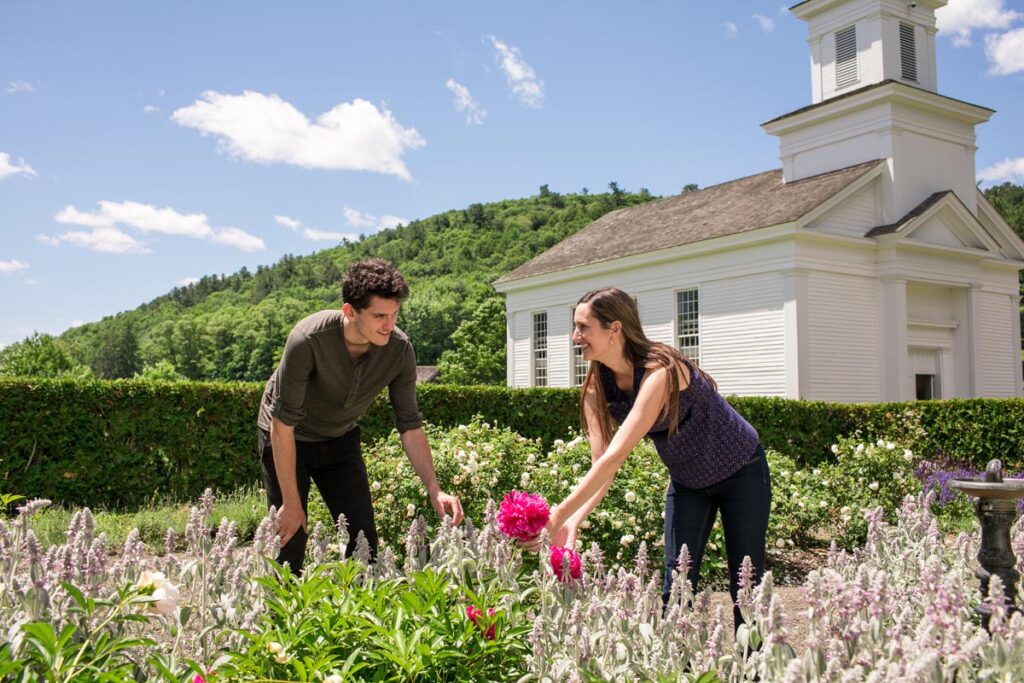
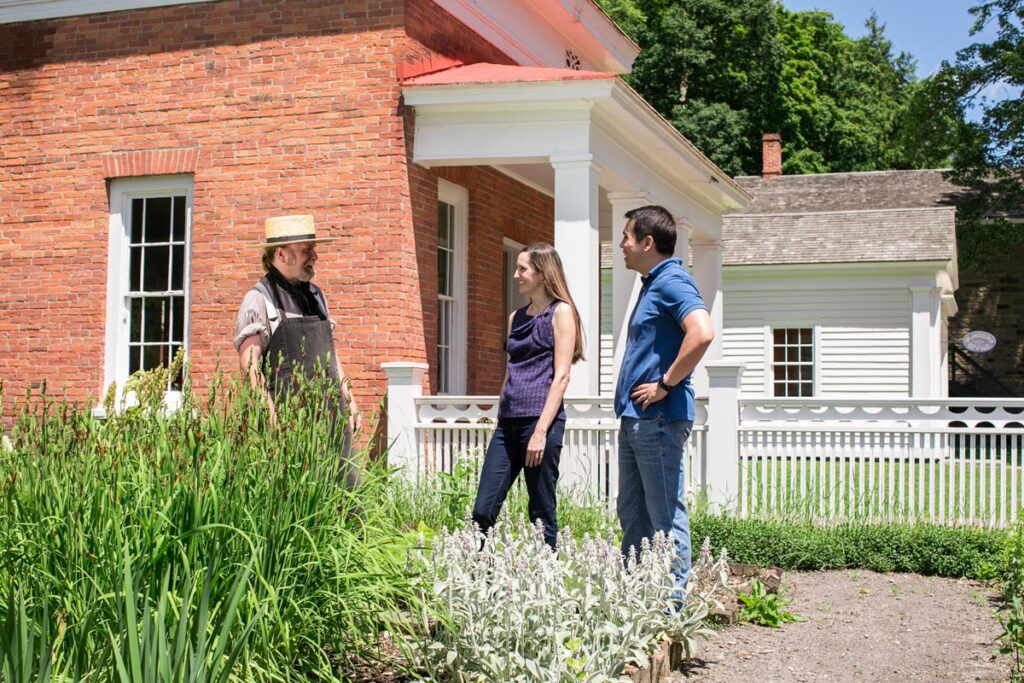
Although pharmacists and doctors often maintained gardens, like the one outside this shop, for the cultivation and study of medicinal herbs, most of them, including Dr. Thrall, purchased the bulk of their supplies from wholesalers. Pharmacists sold non-drug items beginning in the early nineteenth century in order to supplement their income.
The cupola, a raised skylight on top of the building, was added in 1842. He sold the property in 1845 and began practicing in Cooperstown, New York. The building went through two other owners before Dr. Thrall re-purchased the property in 1848. Fenimore Farm acquired the building in 1951.
Filer’s Schoolhouse
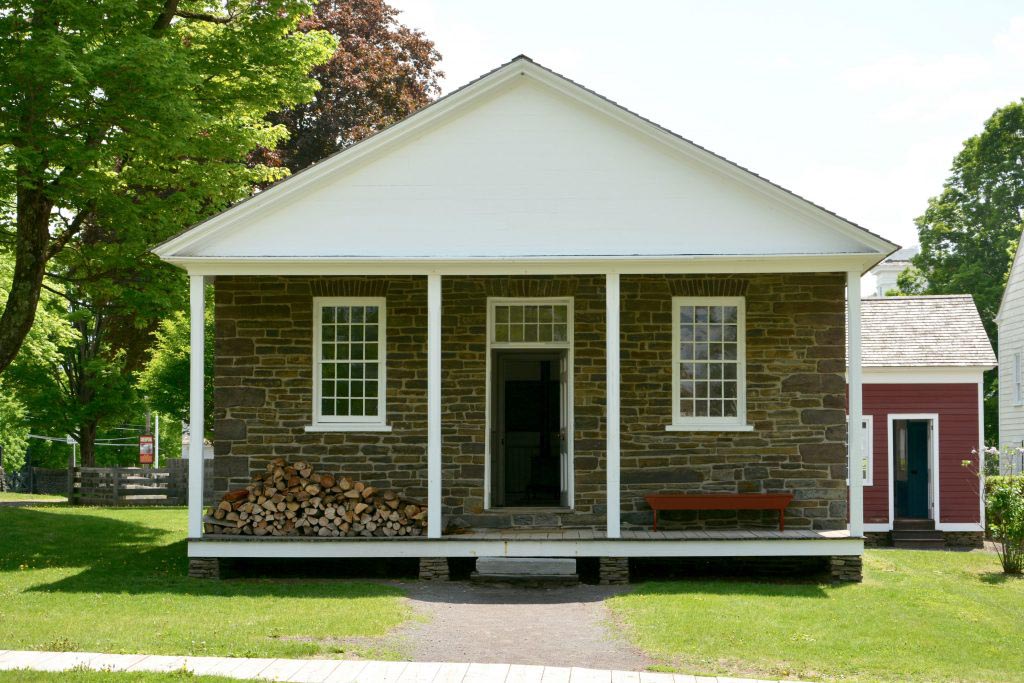
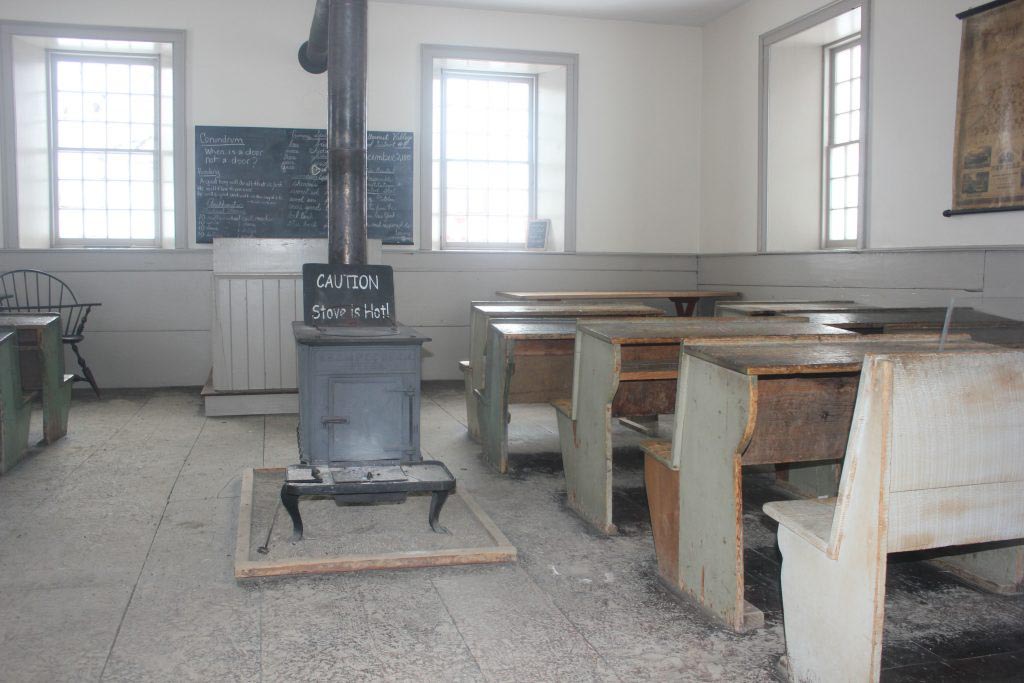
Thomas Alvah Filer moved to Butternuts from the Rochester area where he had taught, specializing in English. He first used this building as a select school, which was like a private school today. In 1840, Filer sold the building and land to the Trustees of School District No. 9, who maintained it until Fenimore Farm purchased it in 1945.
Herkimer Kitchen and Woodshed
Hendrick Herkimer built this structure in Schuyler Lake, NY around 1815. The Herkimer Summer Kitchen and Woodshed was originally attached to the main Herkimer family home. Separate kitchens and woodsheds of this type were built in the Mohawk Valley during the nineteenth century, reflecting the influence of German settlers in central New York.
The building was moved to Fenimore Farm in 1999 and serves to house firewood as well as an exhibition of stoneware.
Law Office
Samuel Nelson, a prominent Cooperstown citizen, worked first as a lawyer and then a judge. Samuel Nelson bought James Fenimore Cooper’s farmhouse (on the site of the Fenimore Art Museum) and built this office nearby in 1829. He worked his way through the court system, serving as a judge for the circuit court, state supreme court, and finally the U.S. Supreme Court from 1845 until his retirement in 1872.
Main Barn
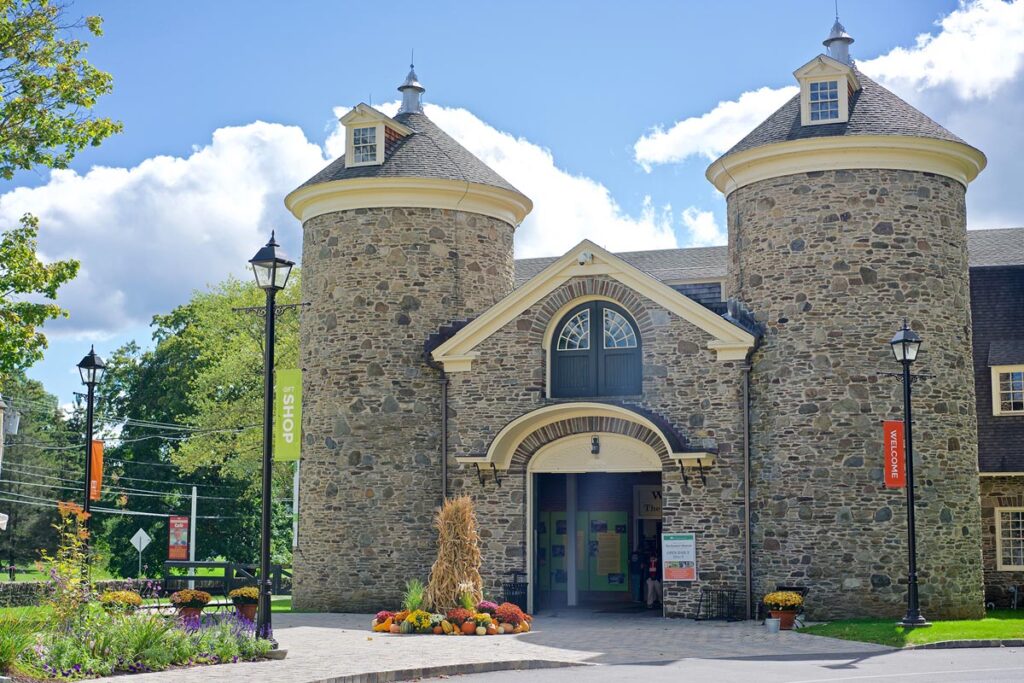
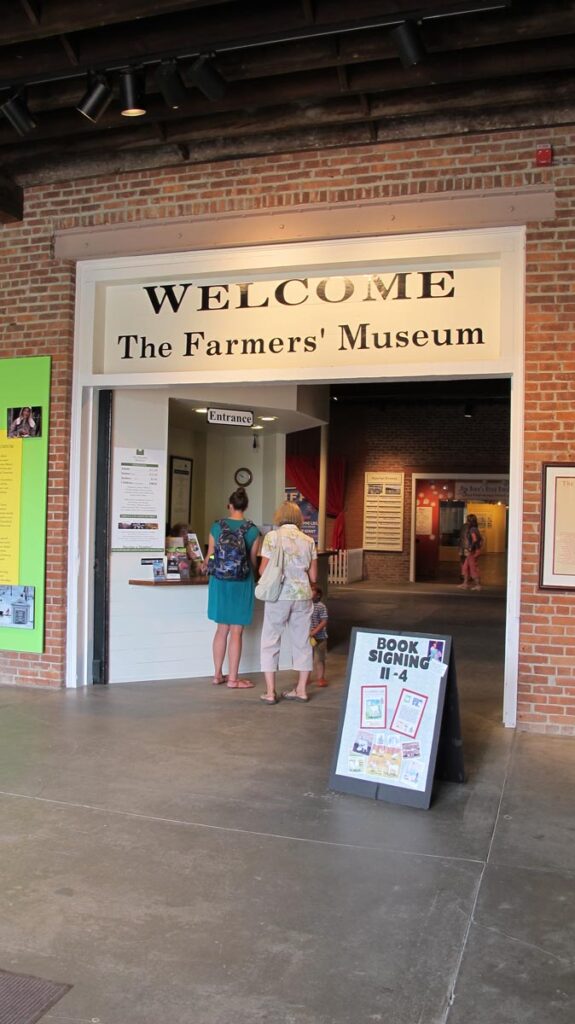
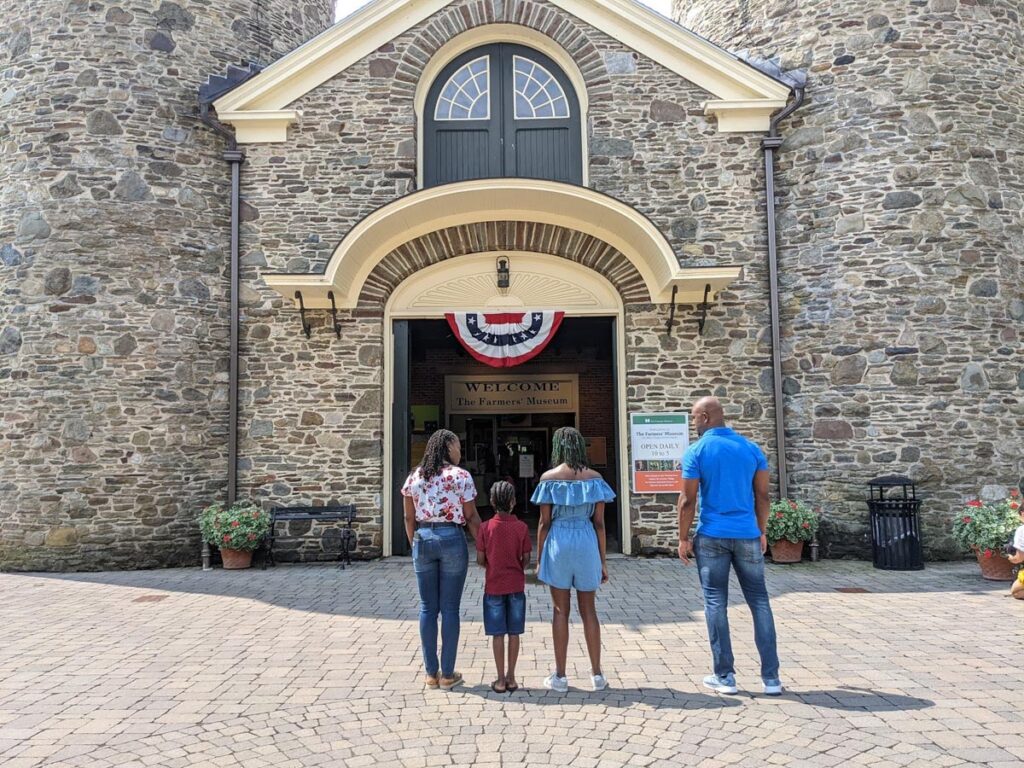
This stone barn, built in 1918 and designed by architect Frank P. Whiting, was the centerpiece of Edward Severin Clark’s dairy farm. After Clark’s death in 1933, his brother Stephen C. Clark inherited the farm. He eventually offered the land and buildings for the creation of Fenimore Farm. Now, the Main Barn provides space for a variety of exhibits and visitor orientation. It contains self-guided exhibits intended to highlight aspects of life in rural upstate New York.
Middlefield Print Shop
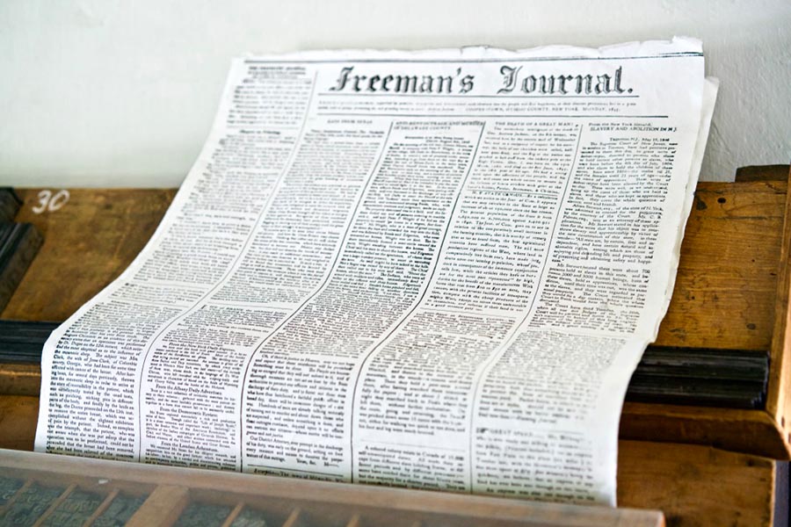
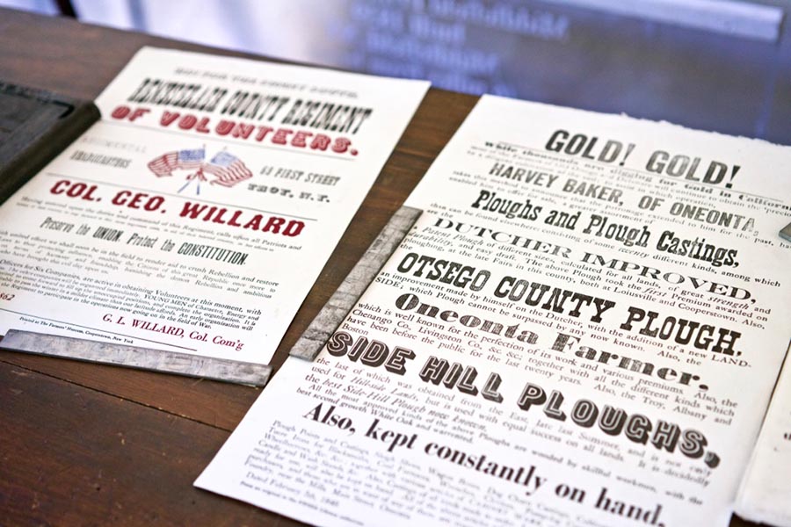
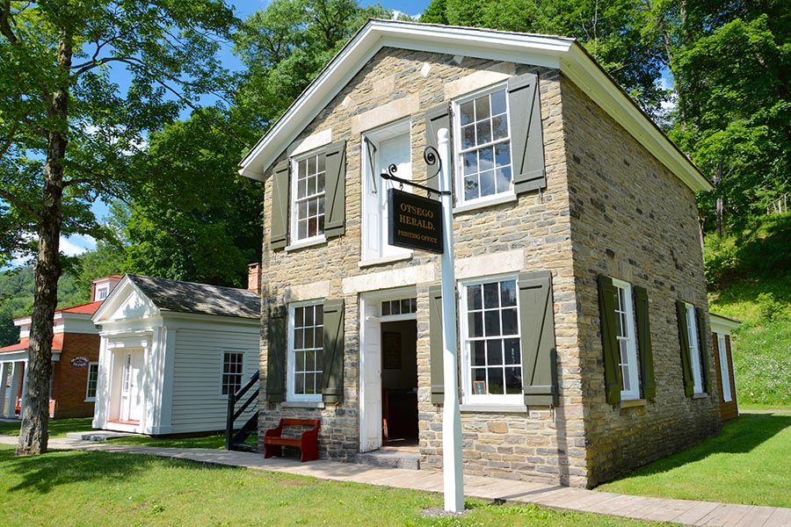
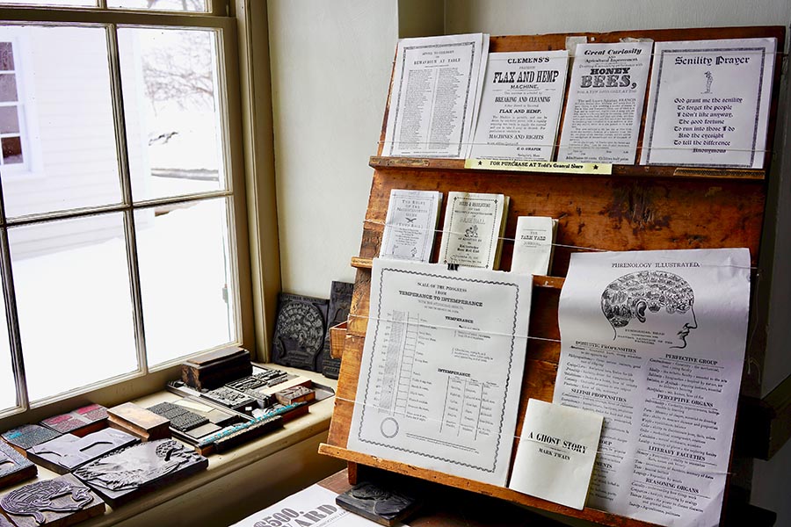
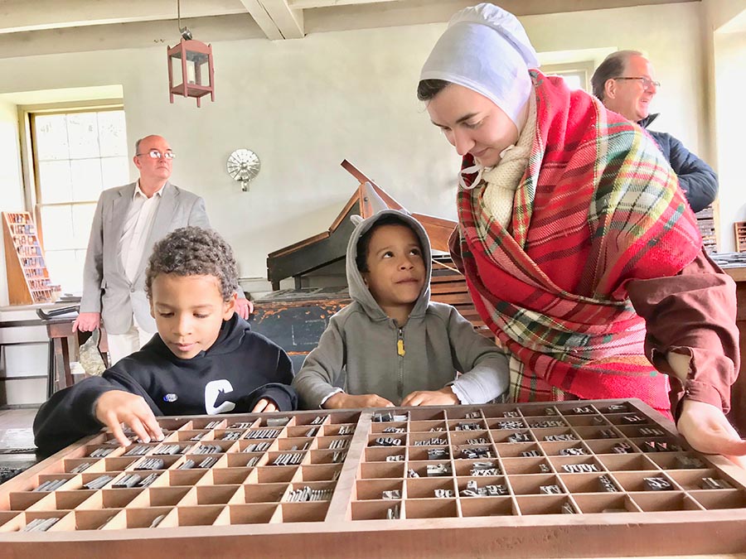
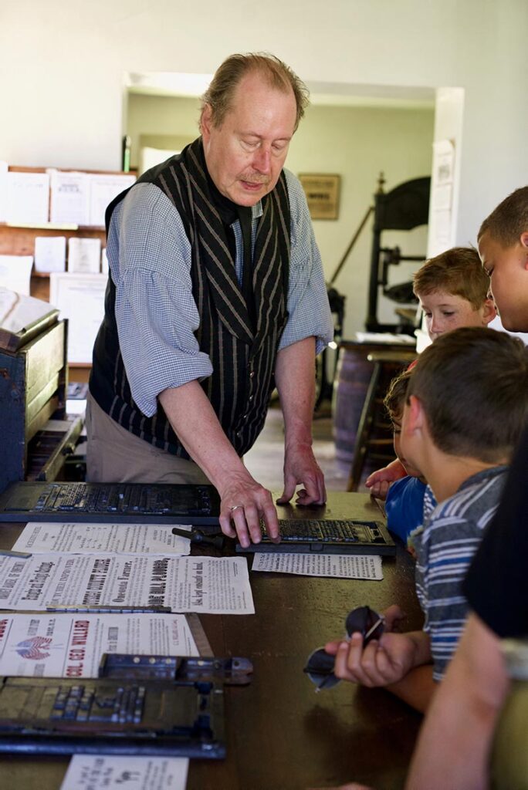
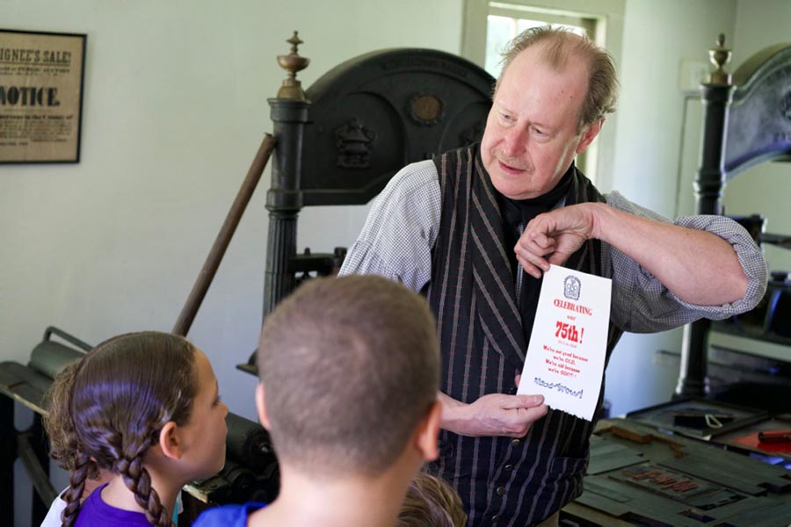
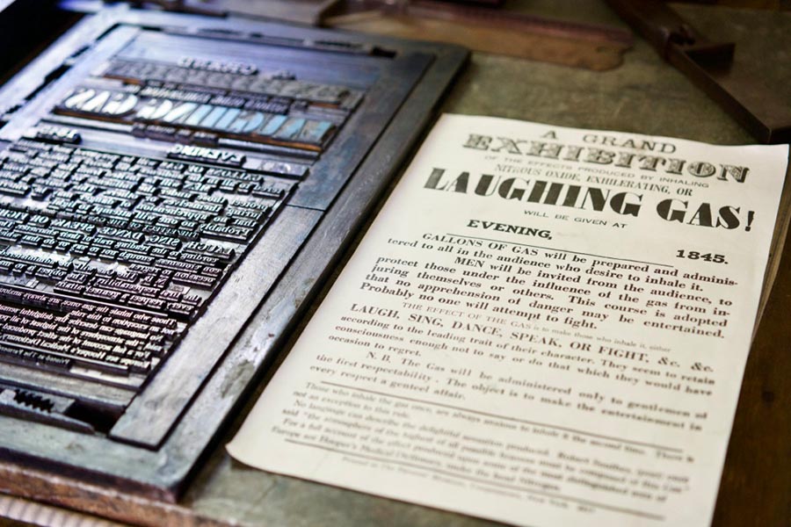
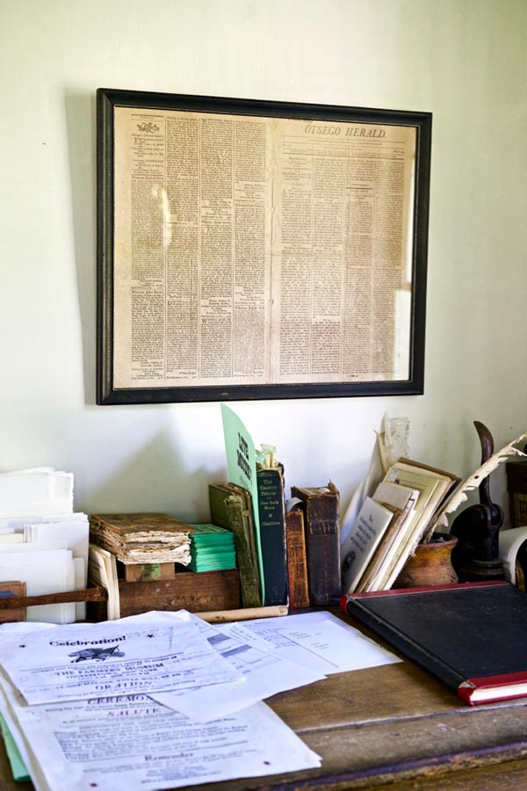
The Print Shop was originally located in the hamlet of Middlefield, NY. The best clue about the building’s early history comes from the date stone over the second floor door which reads: BDN 1829. Tradition has it that Benjamin North, an early merchant, built the structure as a general store in 1828. North did not buy the property until 1833, and he sold it in 1840. Afterwards, the building served a variety of functions. Fenimore Farm acquired the building in 1951 and it now used for printing.
More House
Built in Roxbury, NY in 1818 by Jonas and Deborah More, the house is in the popular Federal-style of the era. The More farm was primarily a dairy farm, and the family also profited from other business ventures. The family operated the gristmill and sawmills that Deborah had inherited from her family. Ranked among the wealthiest men in Delaware County in 1850, Jonas More exemplified the new and growing class of professional people.
Morey Drive Shed
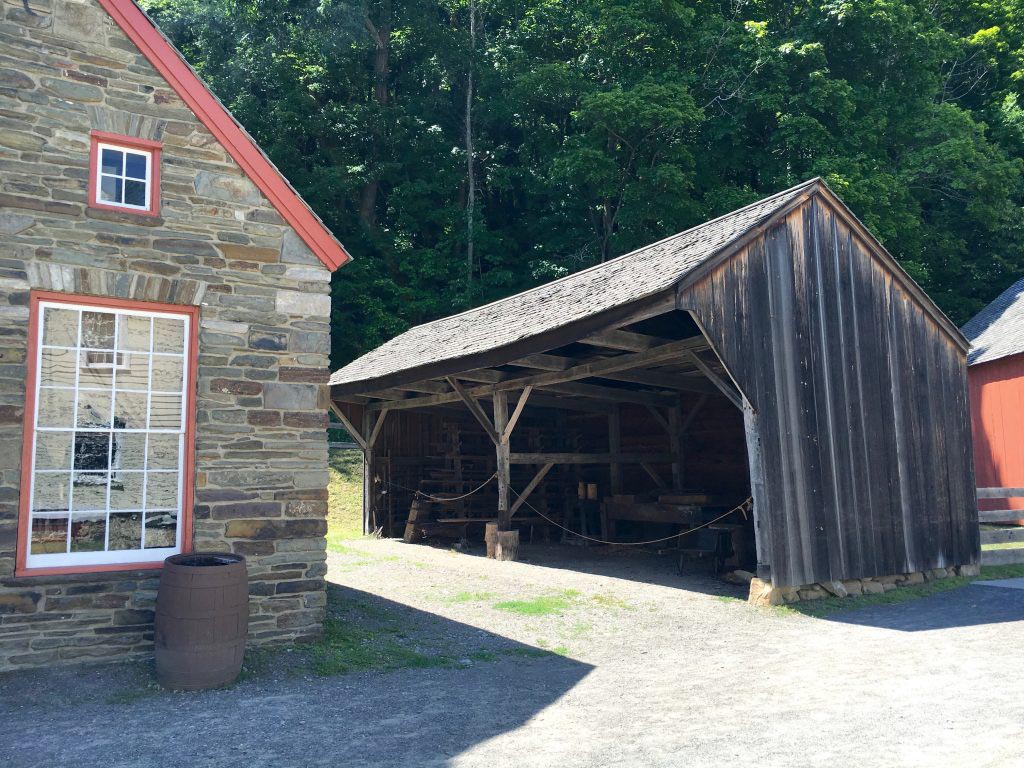
Abner Newton built the driveshed around 1790 on the land he leased from the van Rensselaer family. It was one of several outbuildings on his farm, including the Smith Morey barn. Drivesheds were mainly used for the storage of vehicles.
The Smith Morey driveshed is constructed in a Saltbox style with an open front. It is one story with a small overhead crawl space. The most interesting feature of the shed is the privy attached to the rear.
Fenimore Farm purchased the drive shed in 1999 and currently uses it for coopering demonstrations.
Smith Morey Barn
Abner Newton built this barn in the style of a traditional English threshing barn around 1790 on his forty-acre farm in Nassau, New York. Smith Morey took over the farm sometime in the latter half of the nineteenth century. The architectural style resembles a three bay English barn designed for threshing and storage. After 1850, these threshing barns began to be modified to include areas for livestock.
Fenimore Farm purchased the barn in 1999 and restored it to its 1845 appearance.
Todd’s General Store
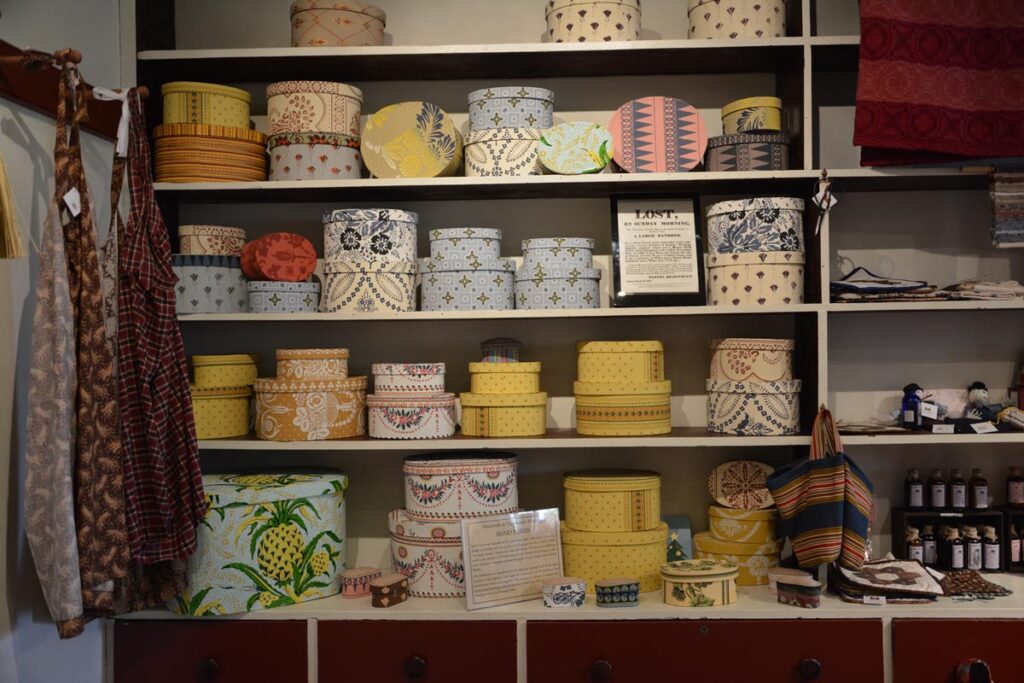
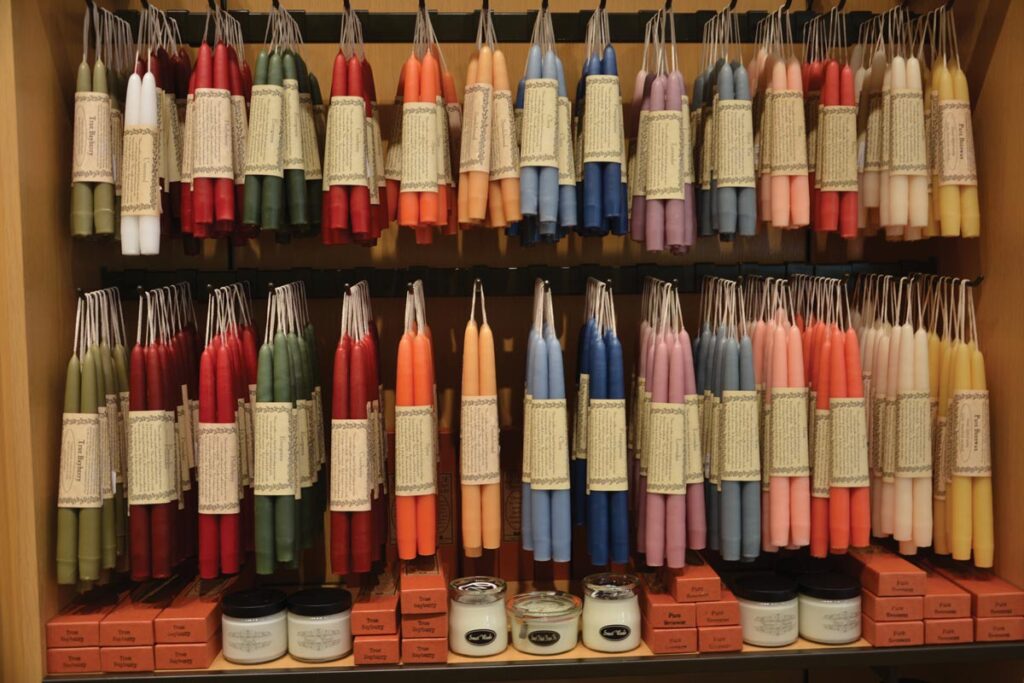
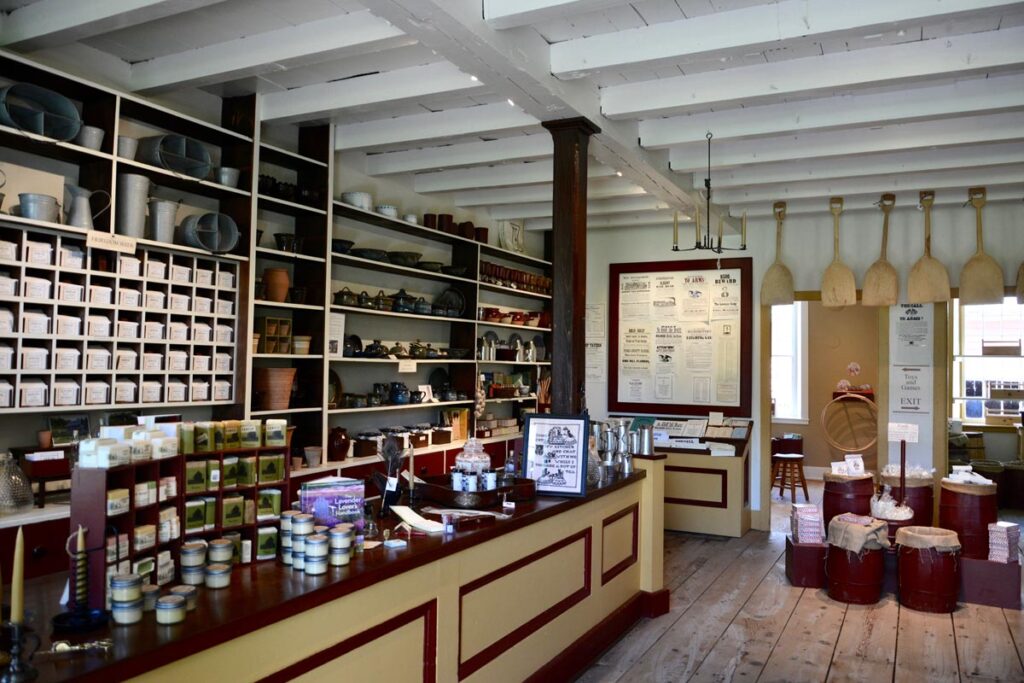
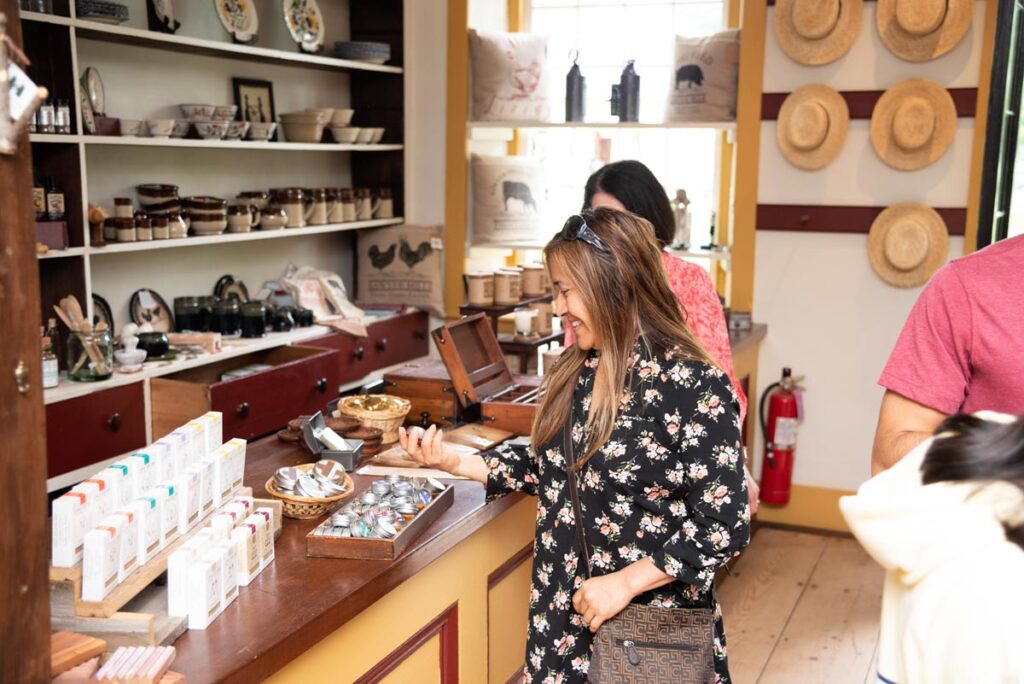
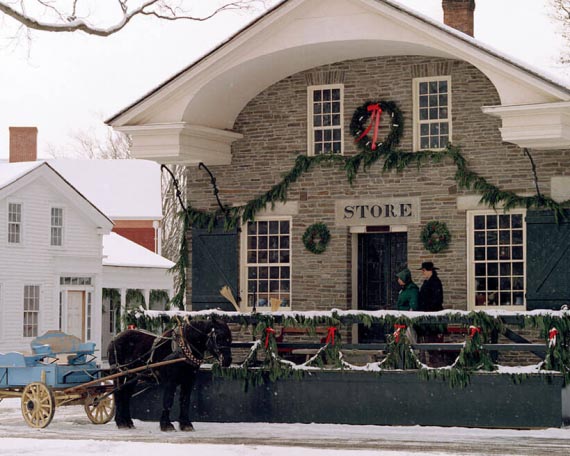
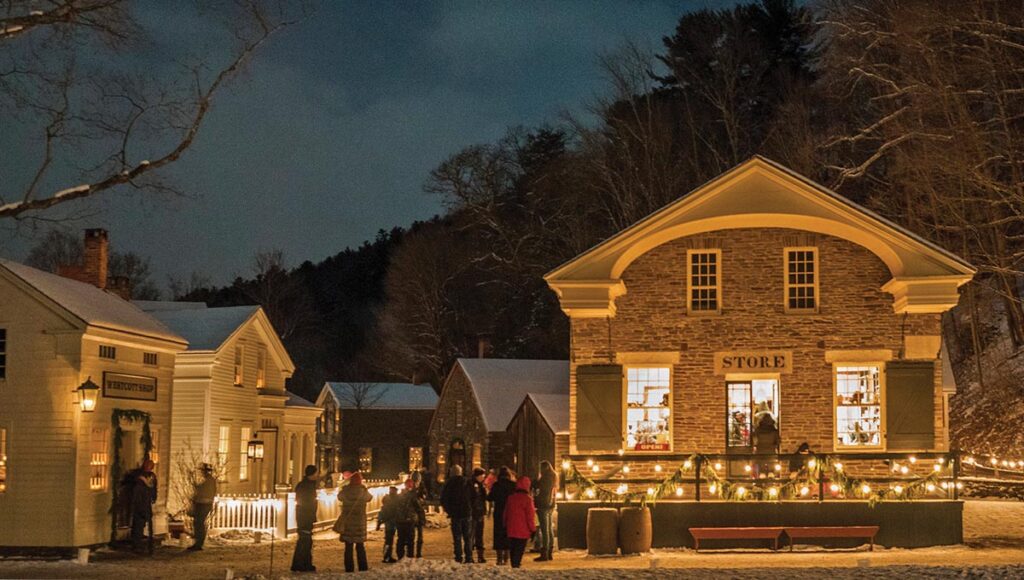
Todd’s General Store was built around 1819 in Toddsville, New York, by Lemuel and Jehiel Todd as a company store for their mills. It also served farmers and craftsmen in the area. The storekeeper sold goods such as pottery, textiles, and candy to its customers. With the opening of the Erie Canal, goods produced elsewhere joined local products on the shelves. The building was relocated to Fenimore Farm in 1944. Today, Todd’s offers museum visitors products typically found in mid-19th century general stores.
Westcott Shop
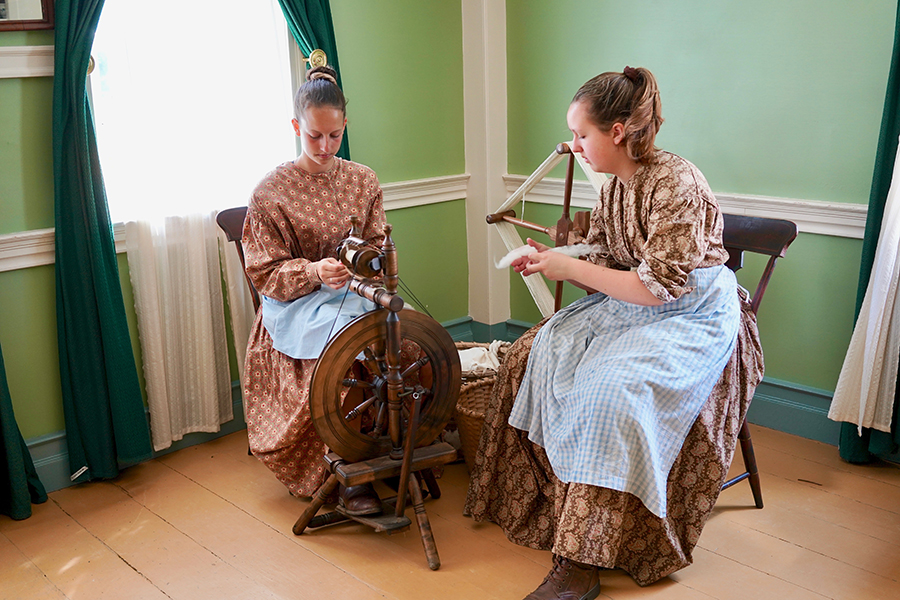
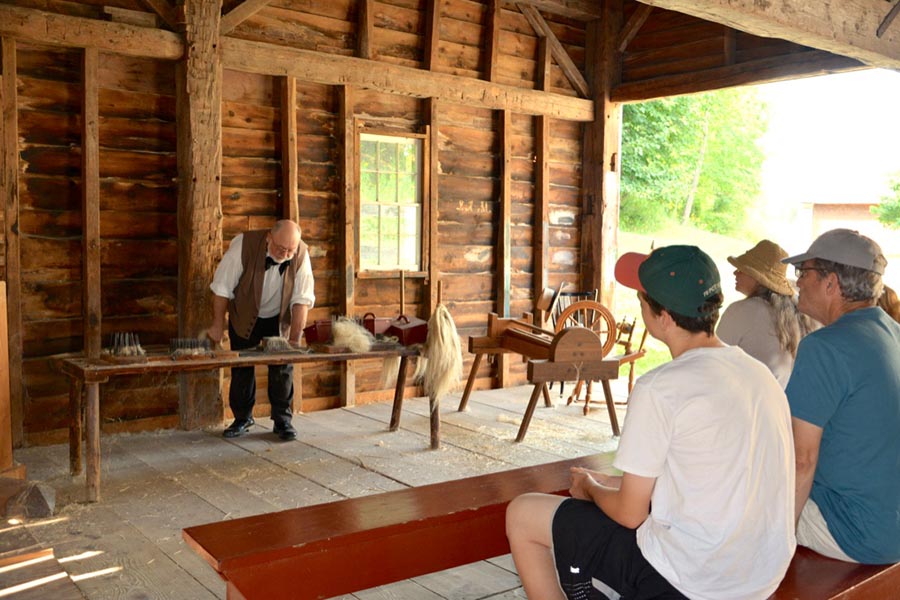
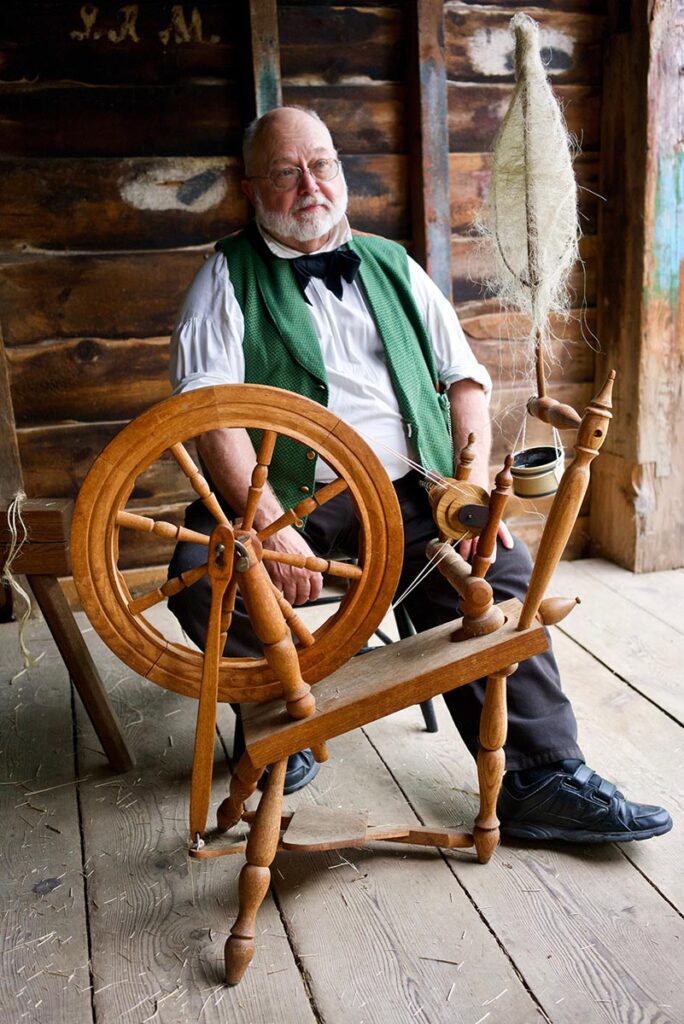
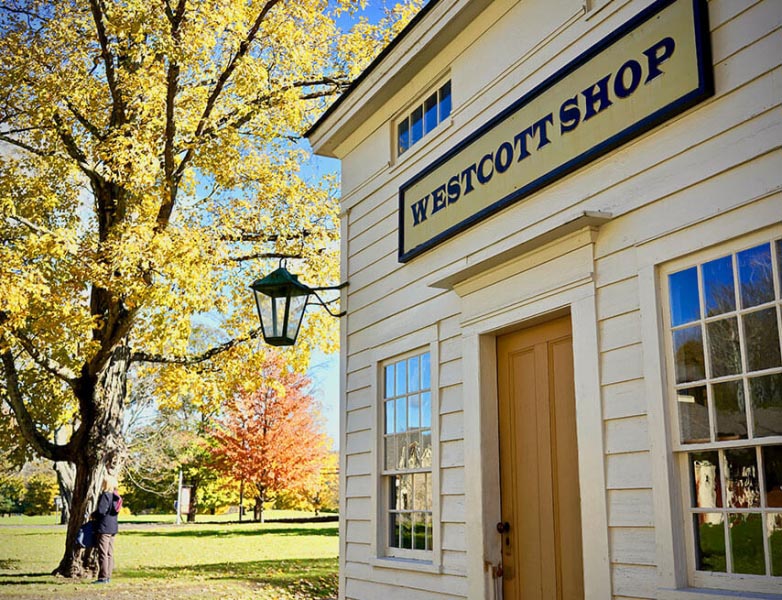
The Westcott Shop opened for business in Schuyler Lake, NY in 1850 and served as Theodore Westcott’s Shoe Shop. Westcott, a former physician, made the boots and shoes he sold and also dealt in hides and pelts. The front portion of the Westcott Shop was built in a vernacular Greek Revival style and it was added to the older 1815 rear portion of the house in 1845. Fenimore Farm acquired the building in 1996. Today, it houses our weaving demonstrations.
Other Attractions
The Cardiff Giant
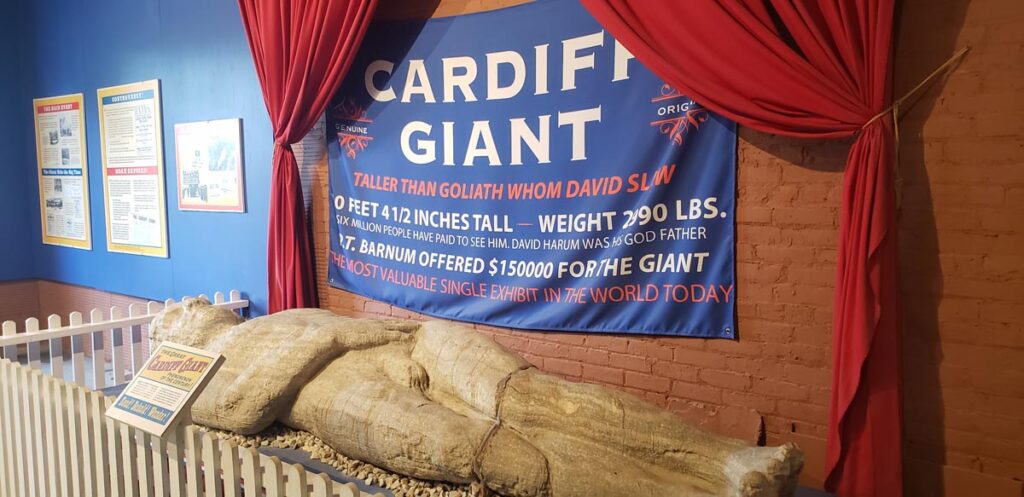
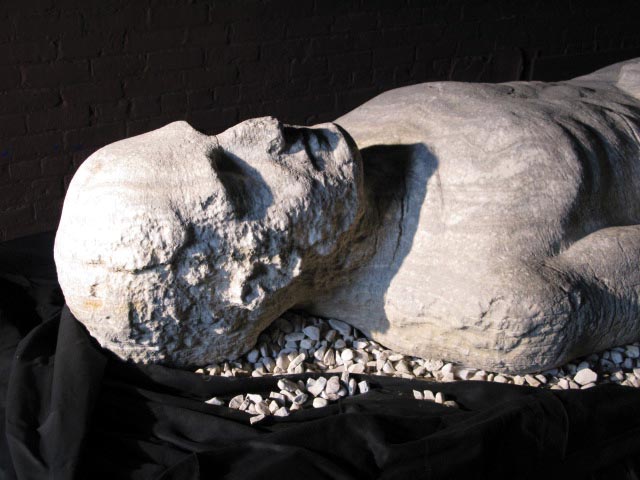
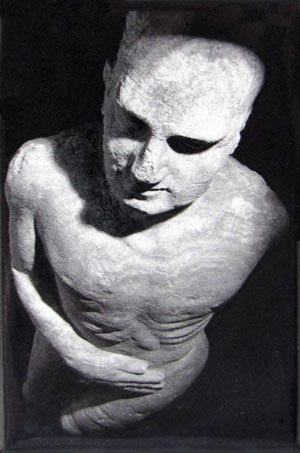
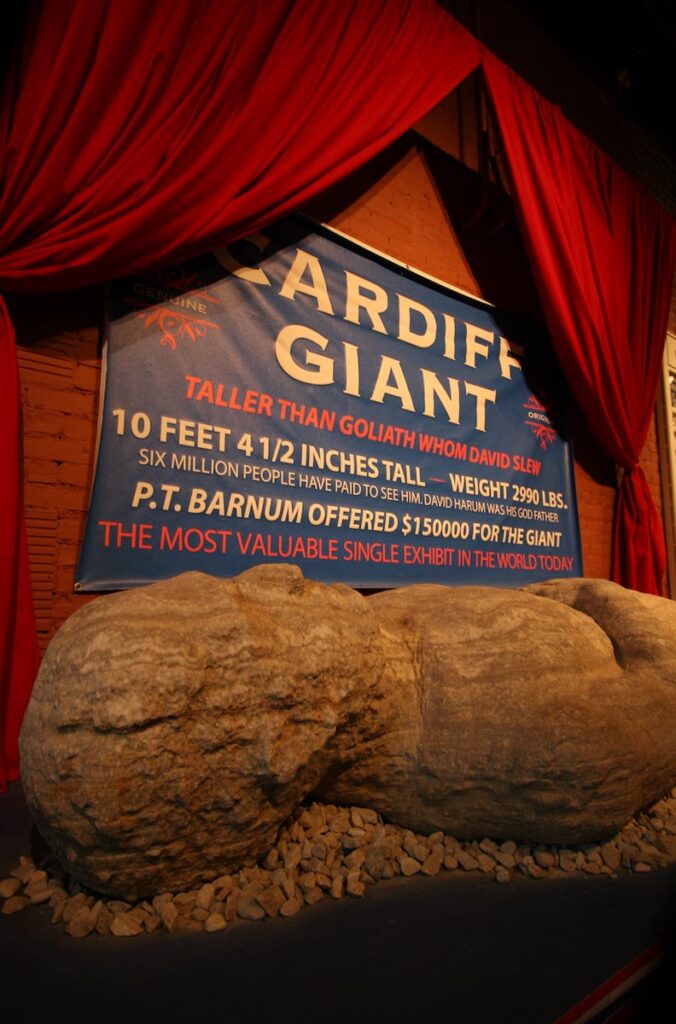
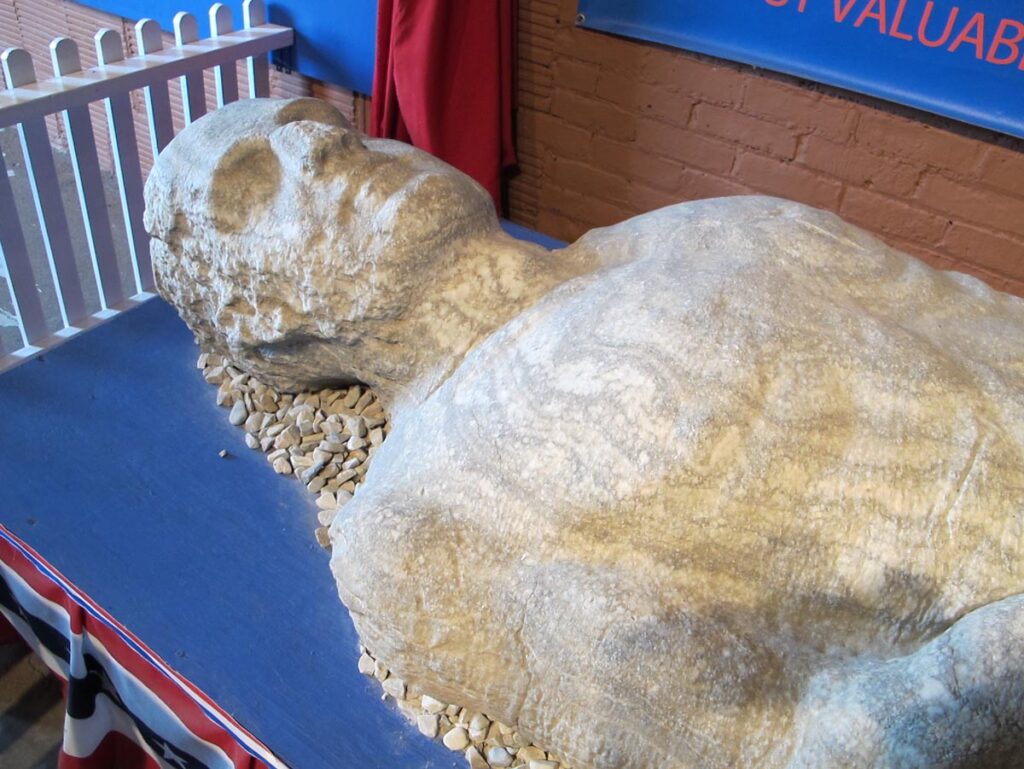
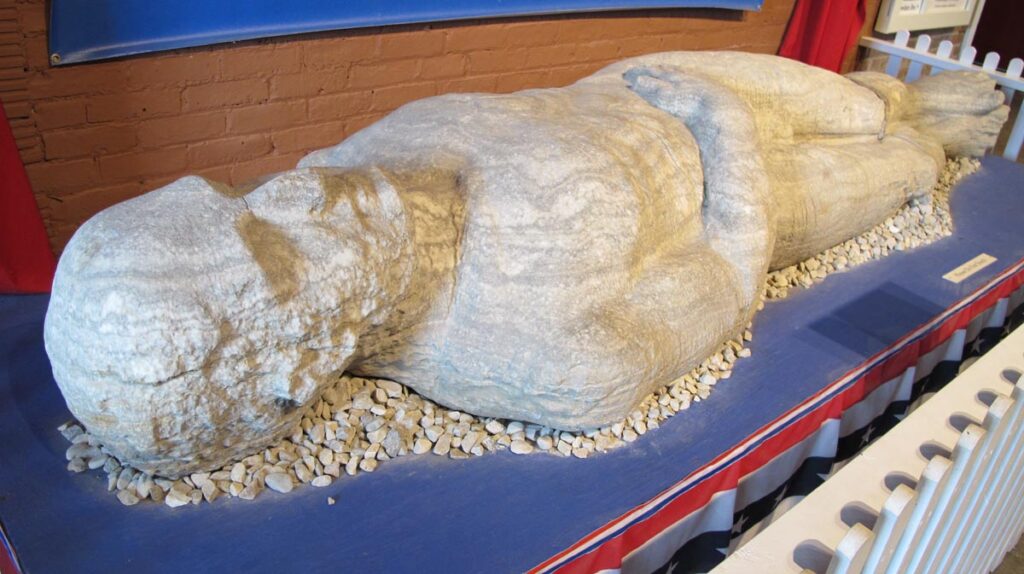
The Cardiff Giant is known as “America’s Greatest Hoax.” This “petrified man” was invented in 1868 by George Hull, a cigar maker with a get-rich-quick idea. The phrase “There were giants in the earth in those days” (Genesis 6:4), sparked Hull’s imagination and led to an involved plot that eventually made him a fortune. Hull arranged the carving of a five-ton block of gypsum, then shipped it to the village of Cardiff, New York. After burying and eventually unearthing the Giant, word spread around the countryside, and the Giant became a local sensation.
Fenimore Farm bought The Cardiff Giant in 1947. It is now on display inside the main barn of the museum.
The Empire State Carousel
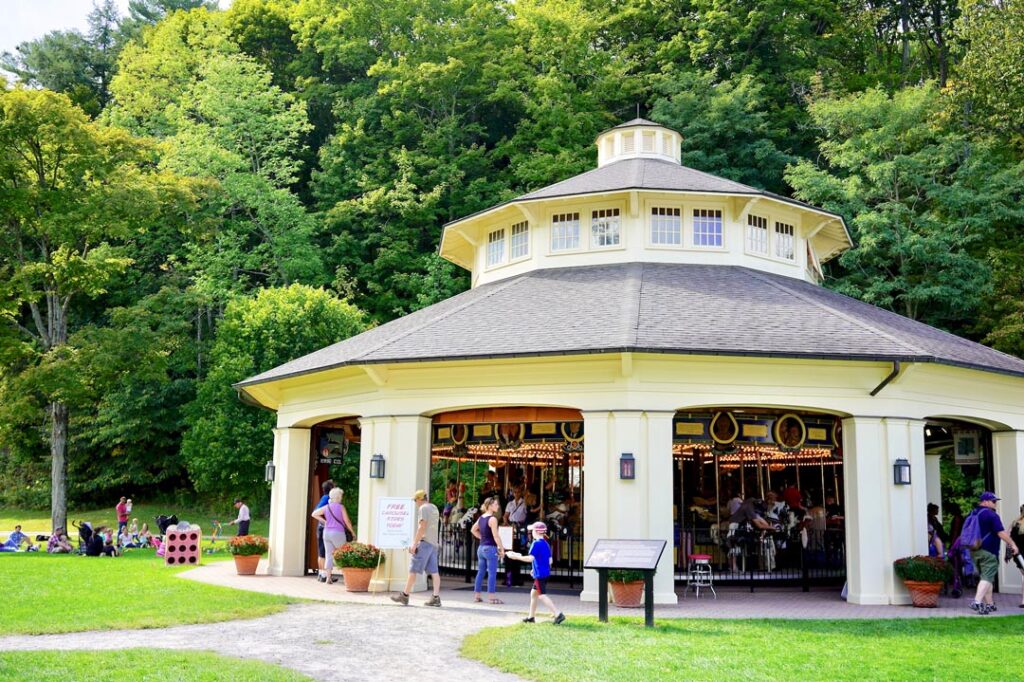
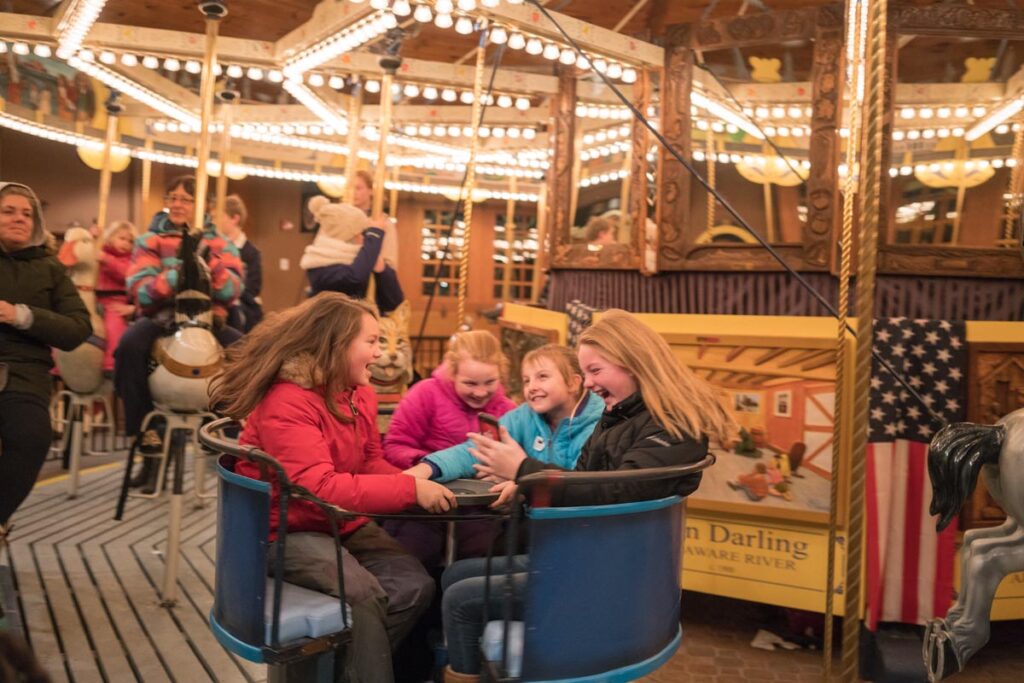
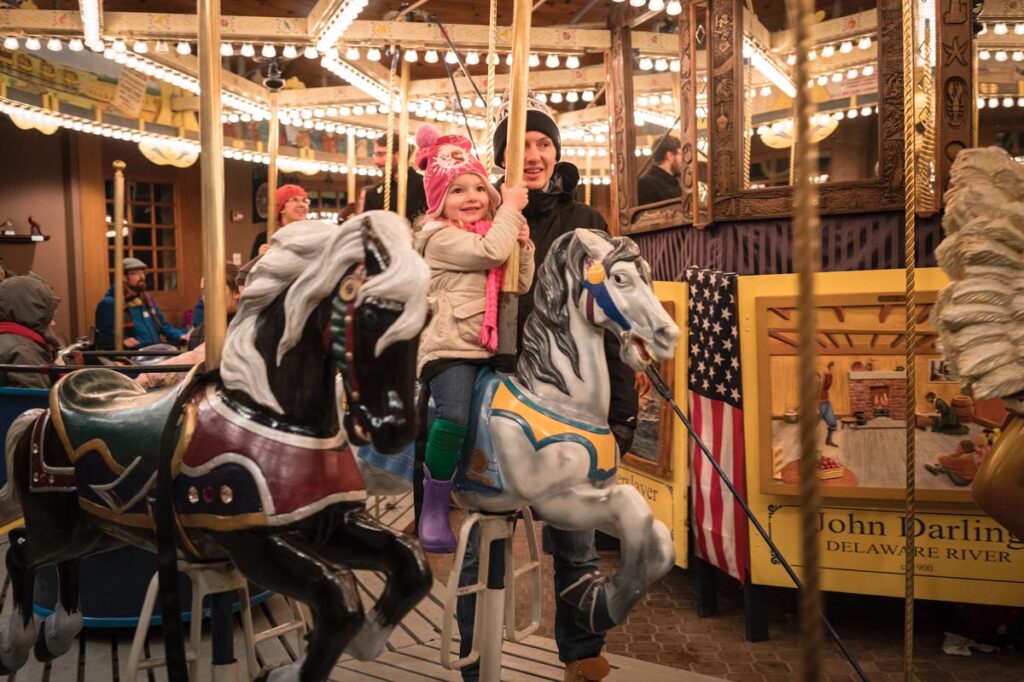
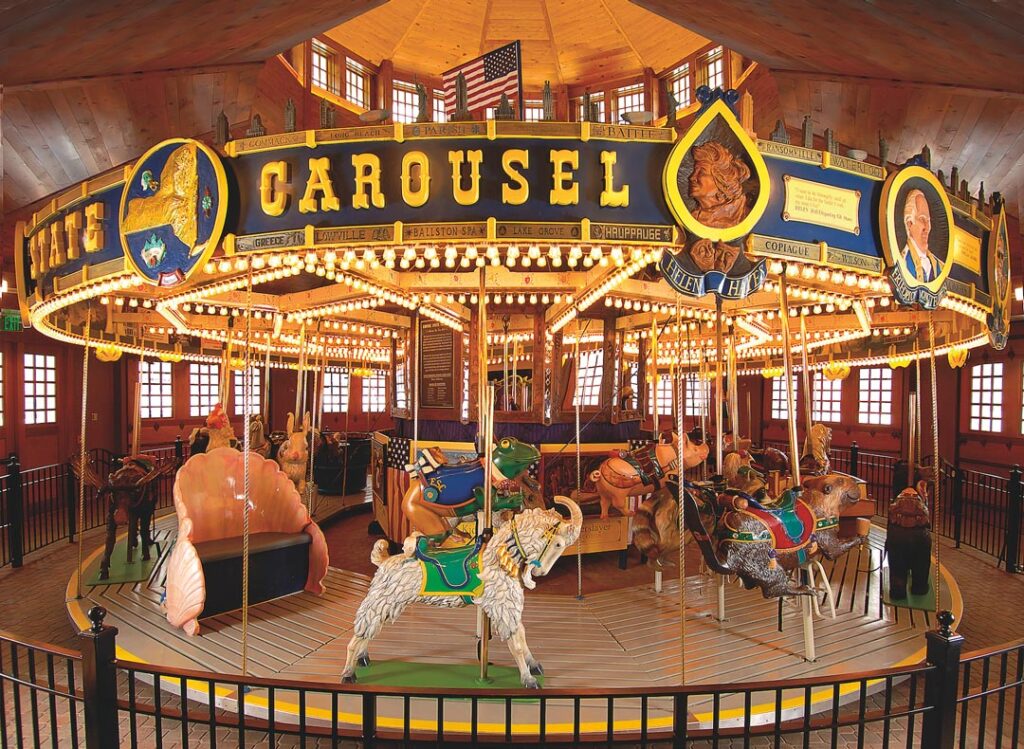
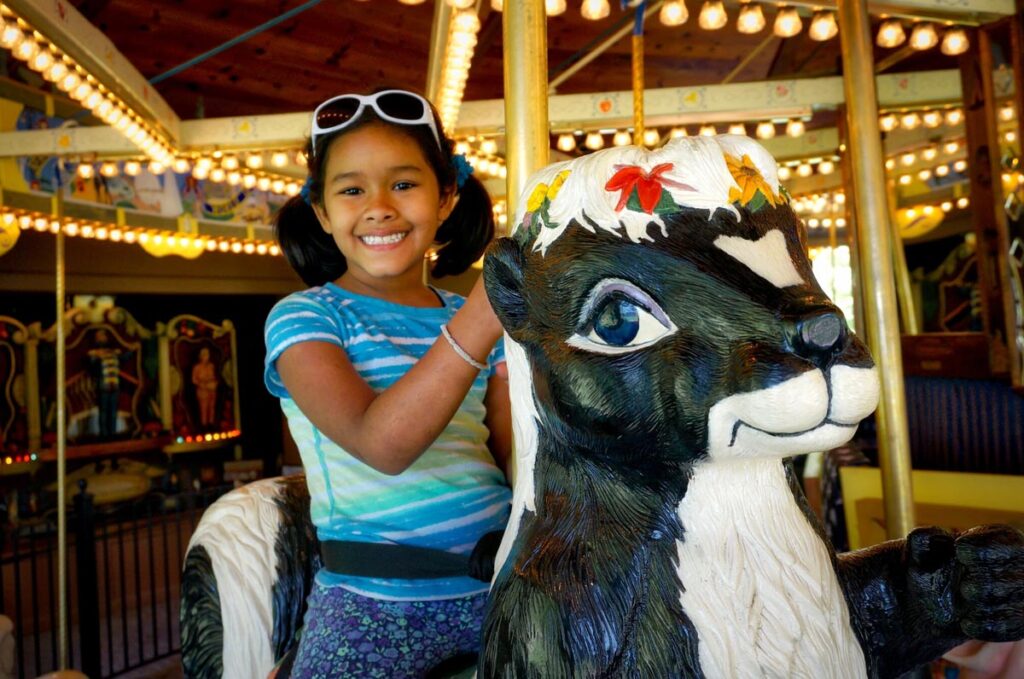
The Empire State Carousel, dubbed “a museum you can ride on,” is a stunning representation of New York State’s rich history and culture. The carousel features 25 meticulously hand-carved animals and iconic symbols, which represent the state’s agricultural and natural resources. Intricate folklore panels and carved elements depict notable figures such as Susan B. Anthony, Teddy Roosevelt, Grandma Moses, and Jackie Robinson.
This masterpiece was first conceived in 1983 by Gerry Holzman, and it was completed through the collaborative effort of over 1,000 volunteer artisans.
The carousel opened on Memorial Day 2006. It is housed in a twelve-sided building, and is open during museum hours.